
Leave a Message

Thank you for your message. We will be in touch with you shortly.

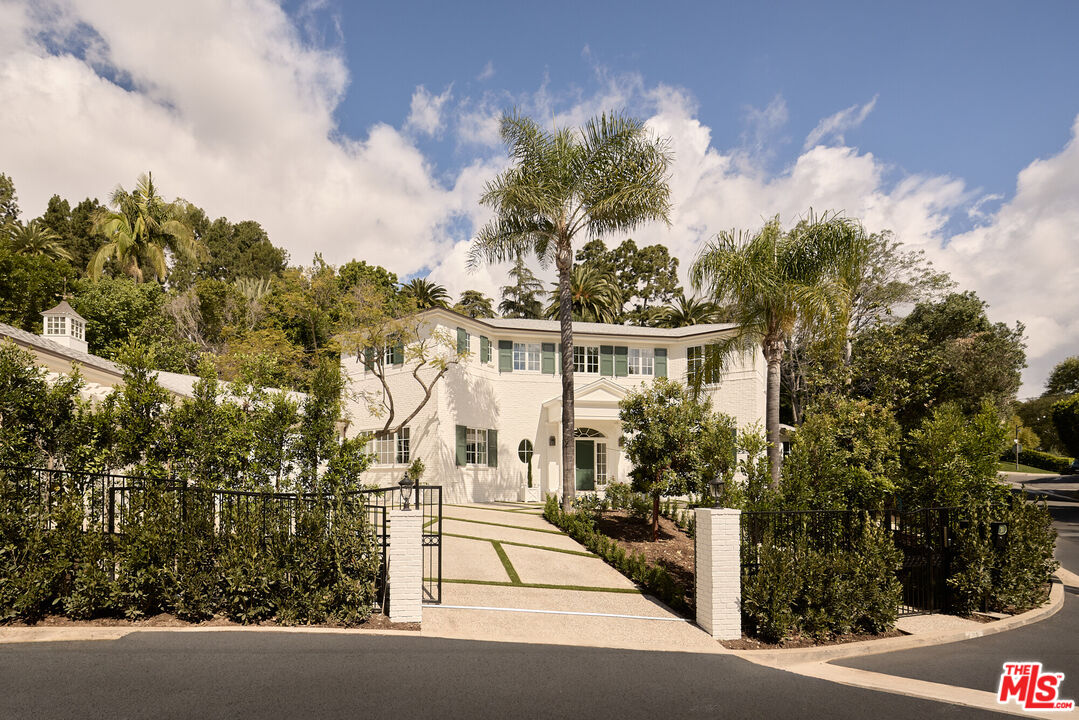
White two-story house with green shutters, palm trees, and a gated driveway.
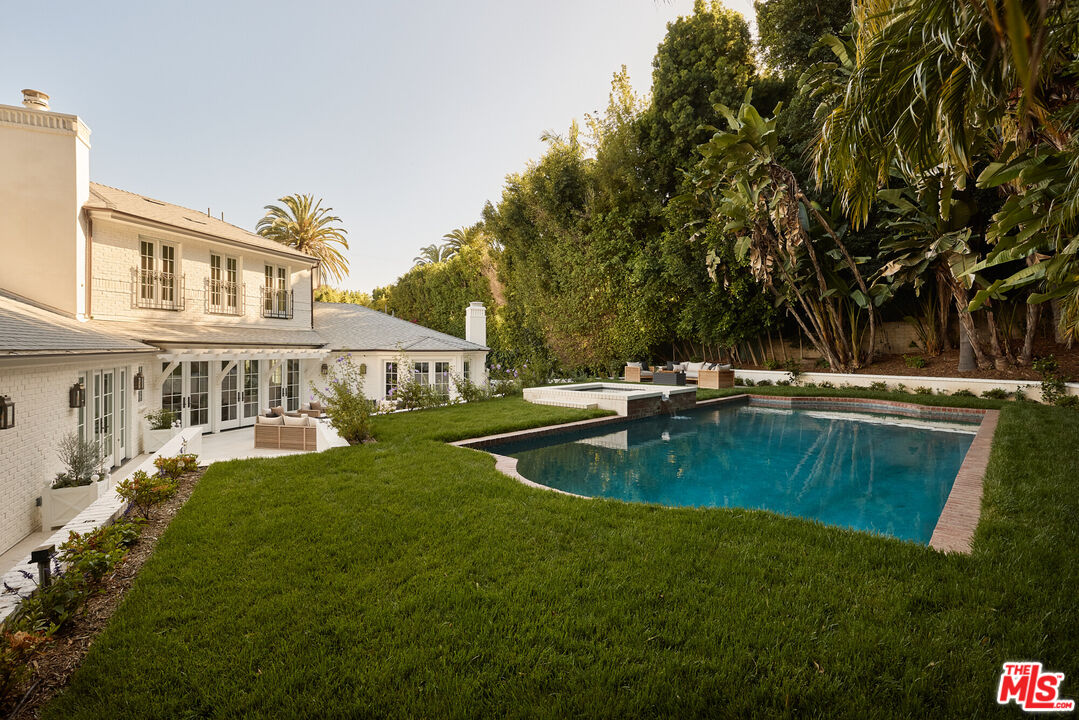
White two-story home beside a backyard pool, lawn, and furnished patio.
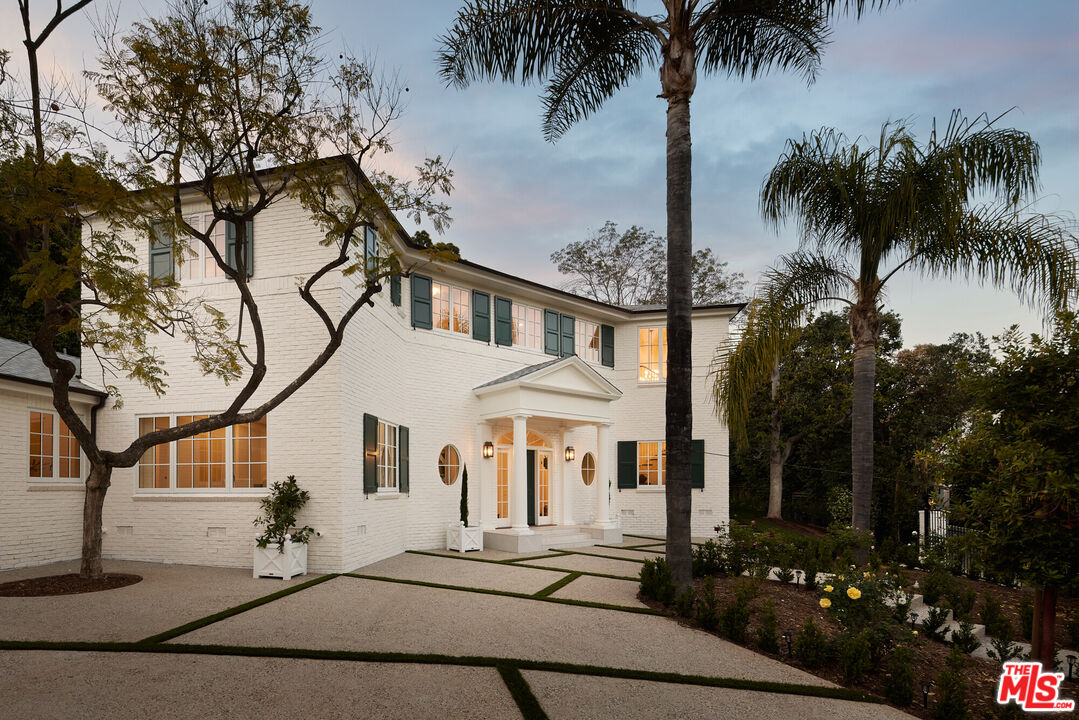
Two-story white brick house with green shutters, a columned entrance, and a landscaped gravel driveway.
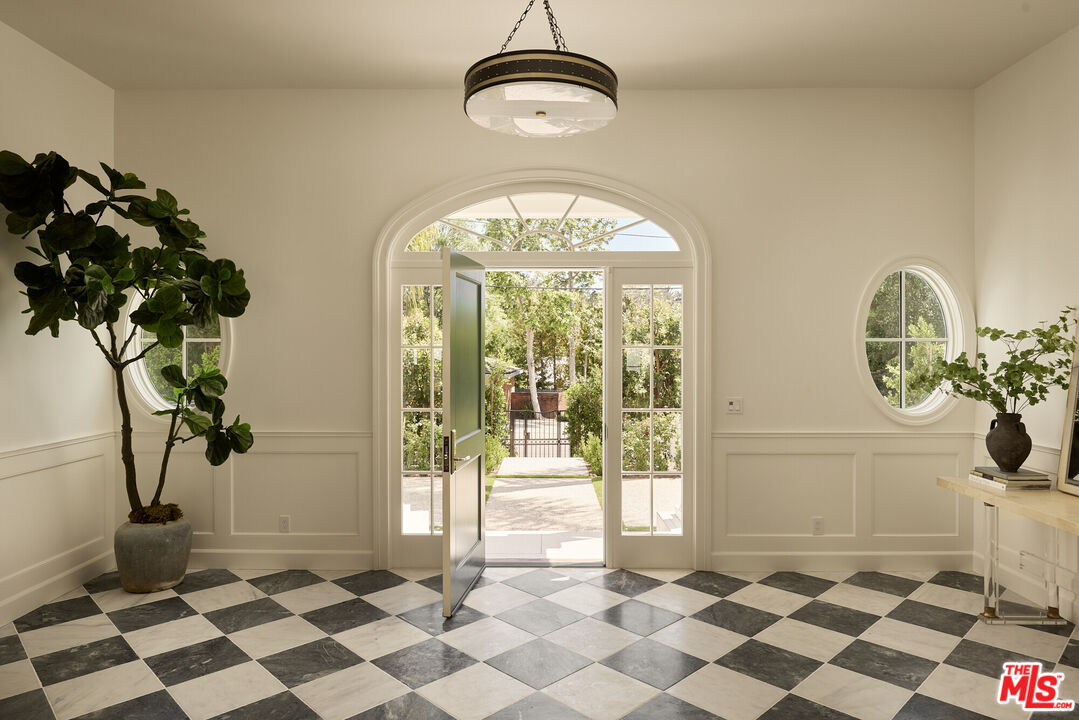
Entry foyer with checkerboard tile, an arched glass doorway, oval windows, and views of a leafy garden.
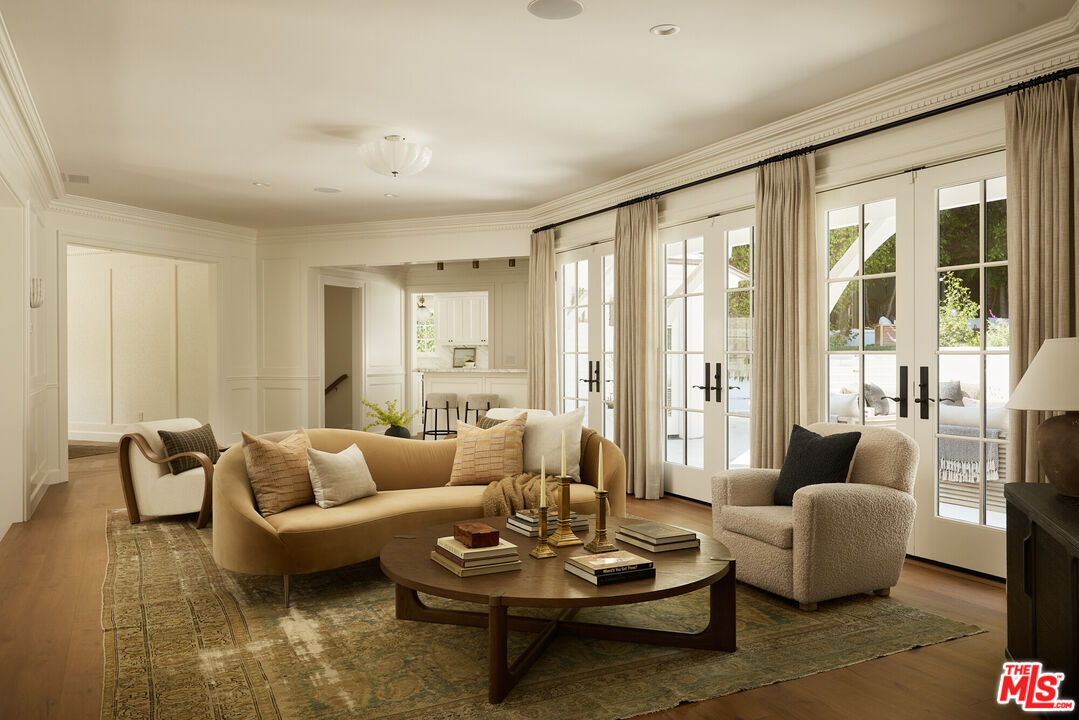
Staged living room with curved tan sofa, round coffee table, and French doors to a patio.
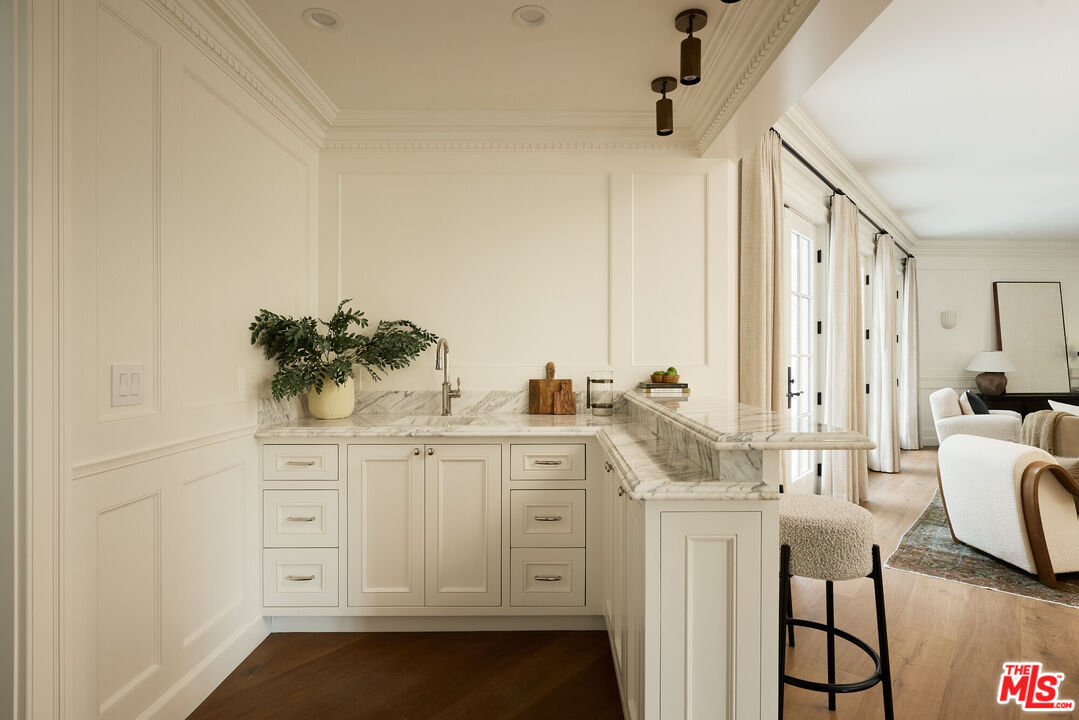
Wet bar with white paneled cabinetry, marble counters, sink, and a stool beside a bright living room.
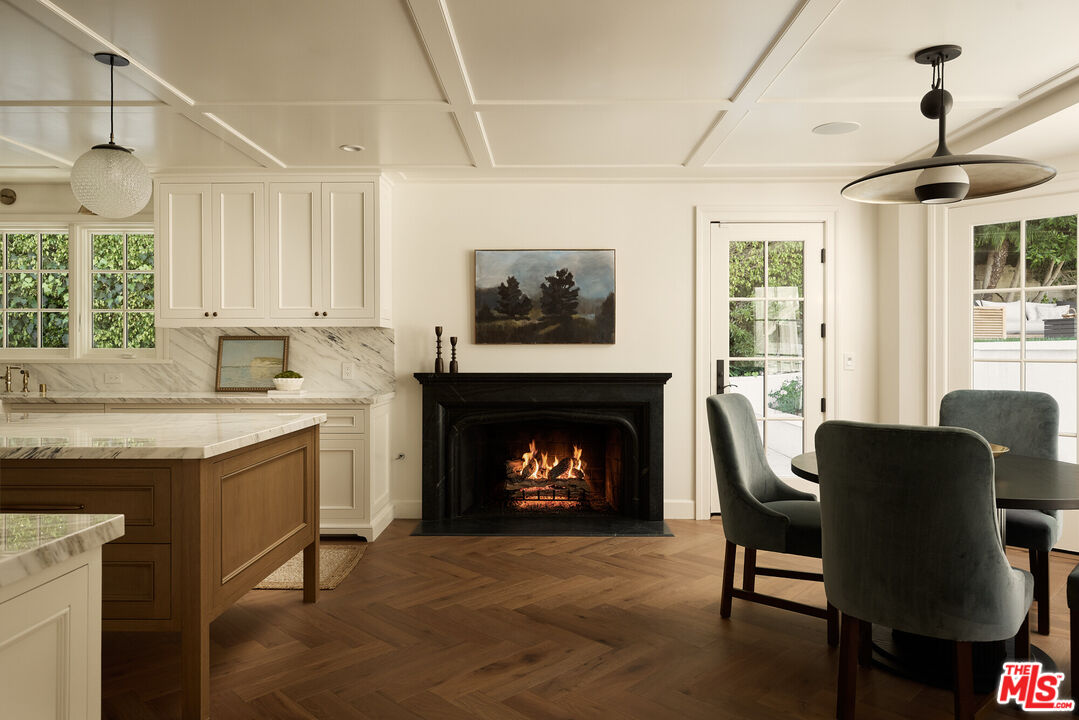
Open kitchen and dining area with a lit black fireplace, marble counters, and herringbone wood floors.
Kitchen with white cabinetry, marble counters, brass fixtures, and a dark wood island.
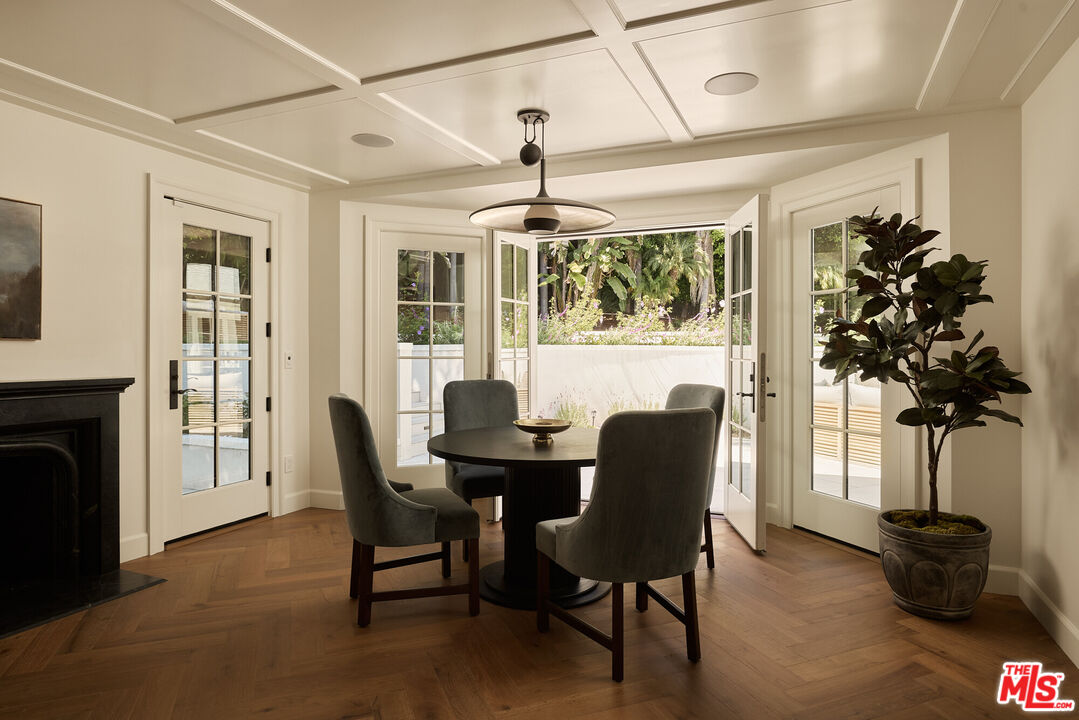
Dining room with a round table and chairs beside open French doors overlooking a garden patio.
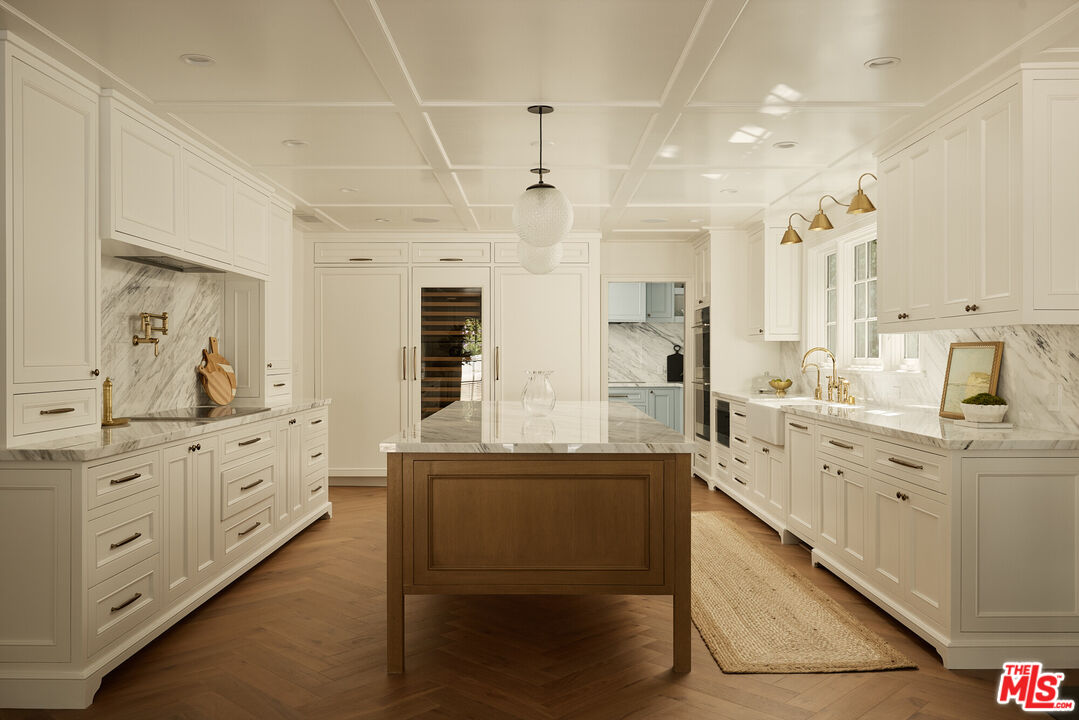
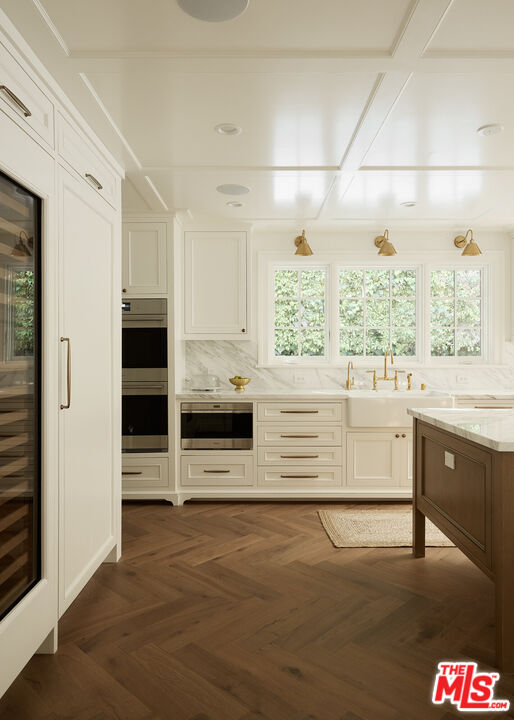
Bright white kitchen with brass fixtures, a large island, and dark herringbone wood floors.
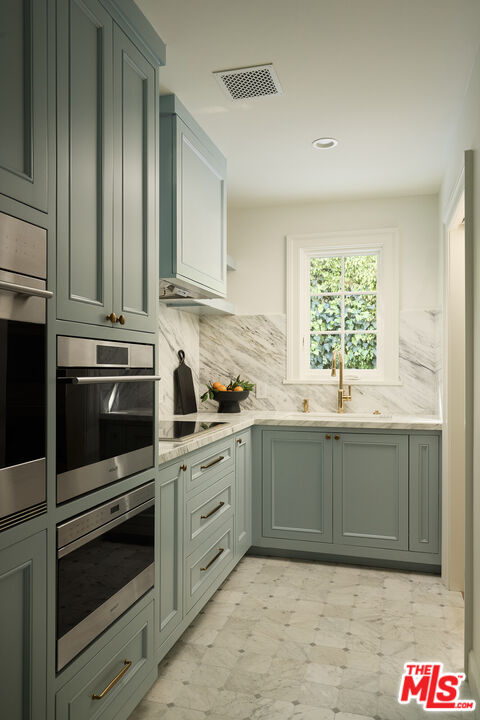
Kitchen with sage-green cabinets, marble surfaces, built-in ovens, and a window overlooking greenery.
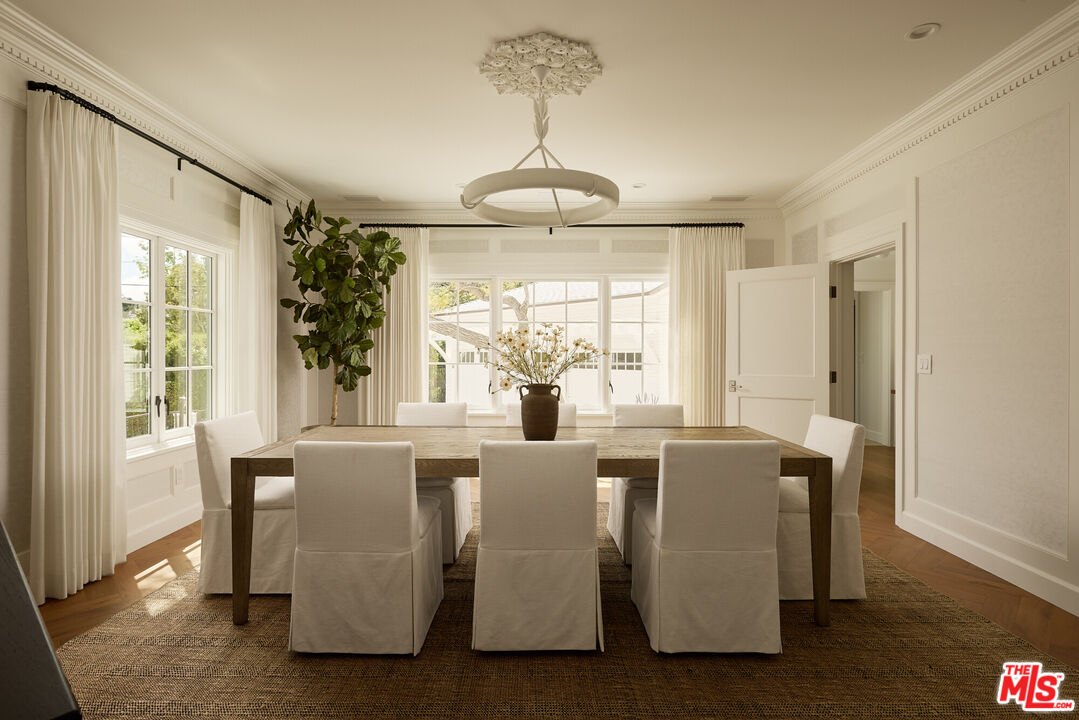
Dining room with a long wood table, upholstered chairs, and large curtained windows.
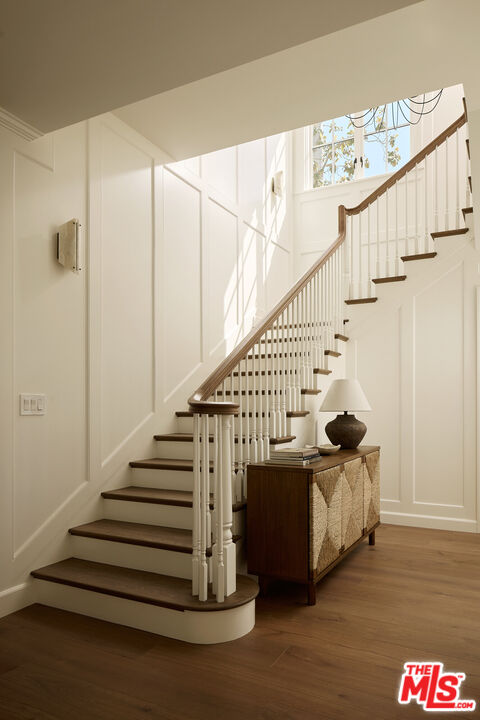
White-paneled staircase with dark wood treads, curved handrail, and console table beneath a sunny window.
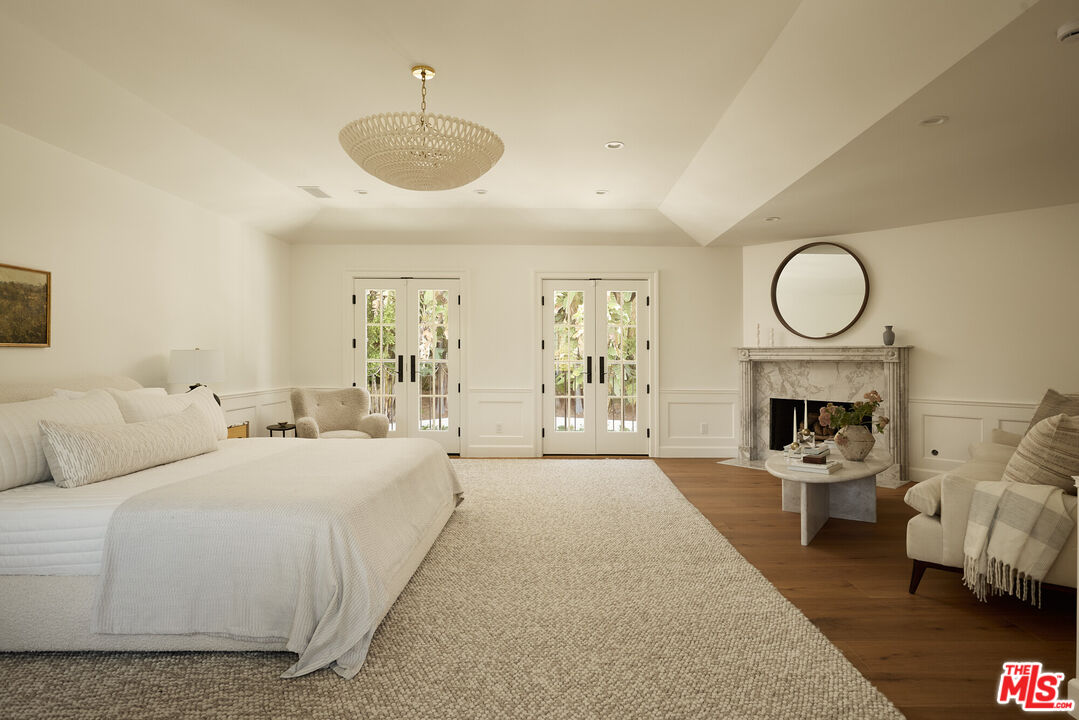
Bedroom with a large white bed, French doors, and a marble fireplace.
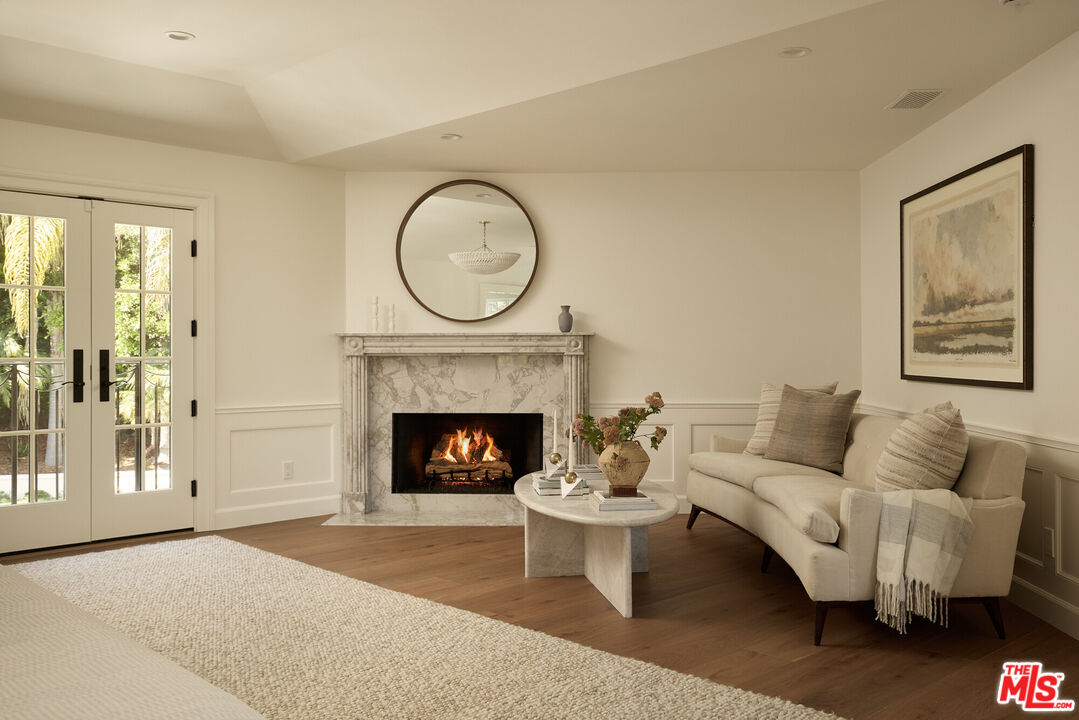
Living room with a marble fireplace, lit fire, cream sofa, and French doors.
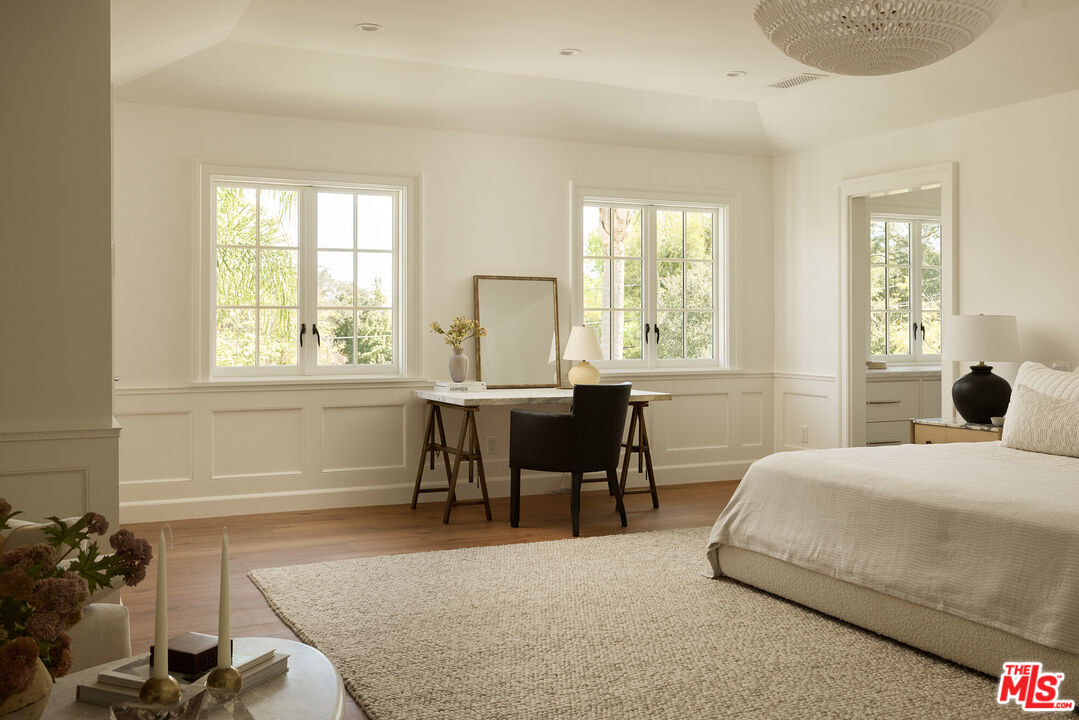
Bright bedroom with a white bed, woven rug, and desk beneath two large windows.
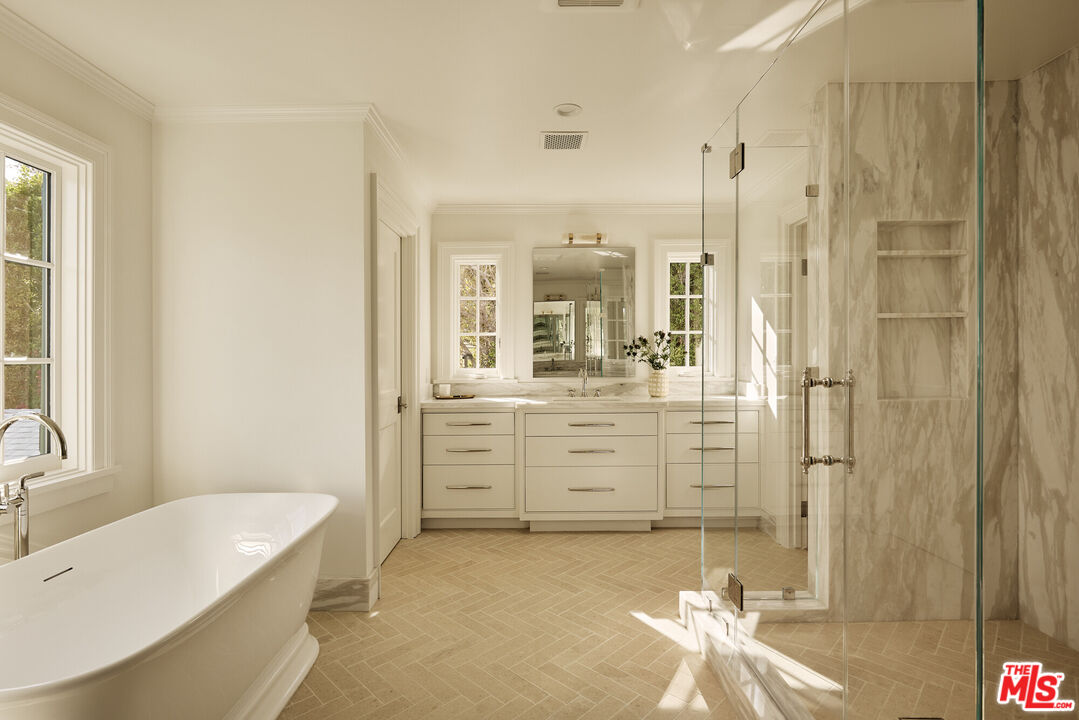
Bright bathroom with a freestanding tub, long vanity, and glass-enclosed marble shower.
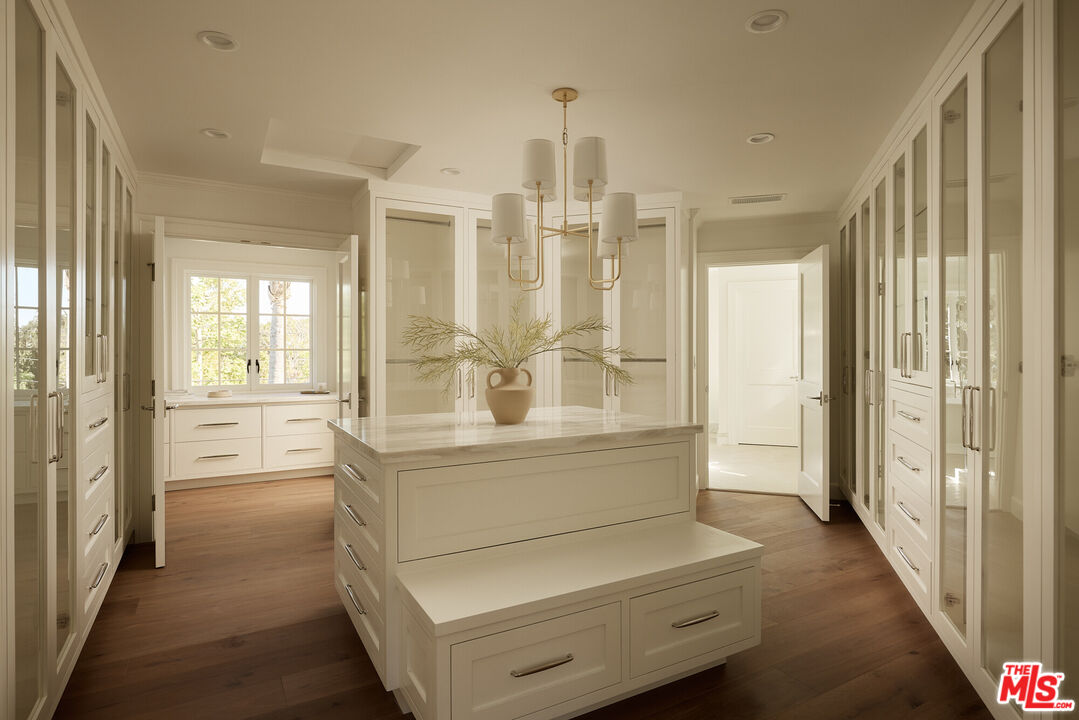
Walk-in closet with glass-front cabinetry, a central drawer island, and warm wood floors.
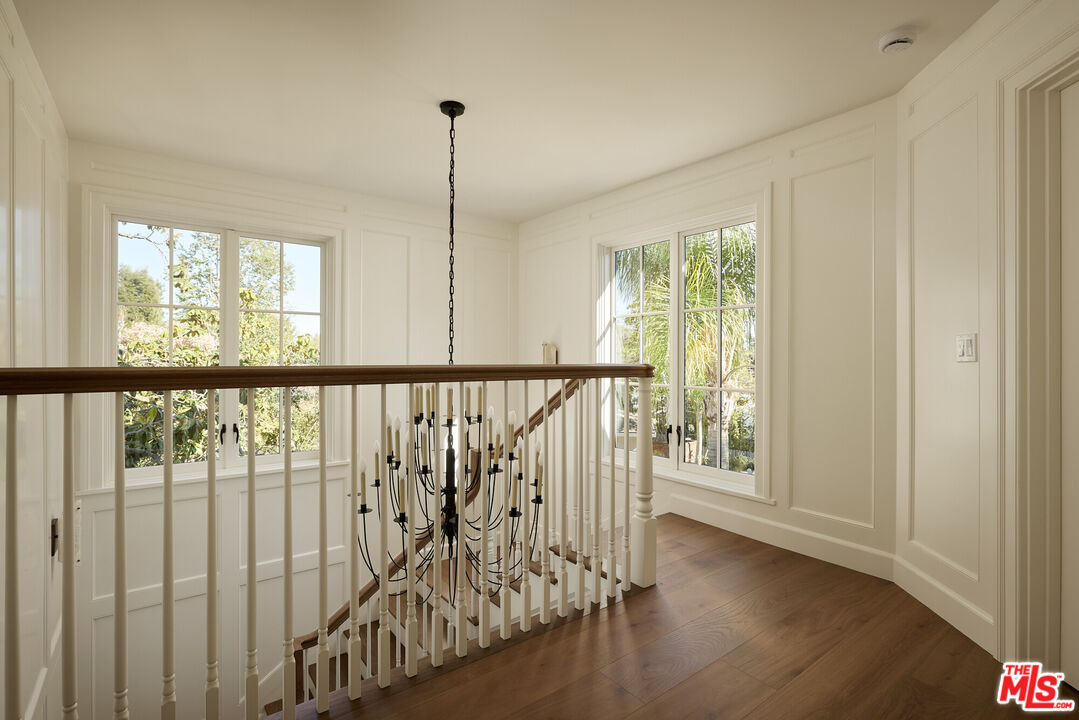
Upstairs landing with a staircase chandelier, white paneled walls, hardwood floors, and windows overlooking greenery.
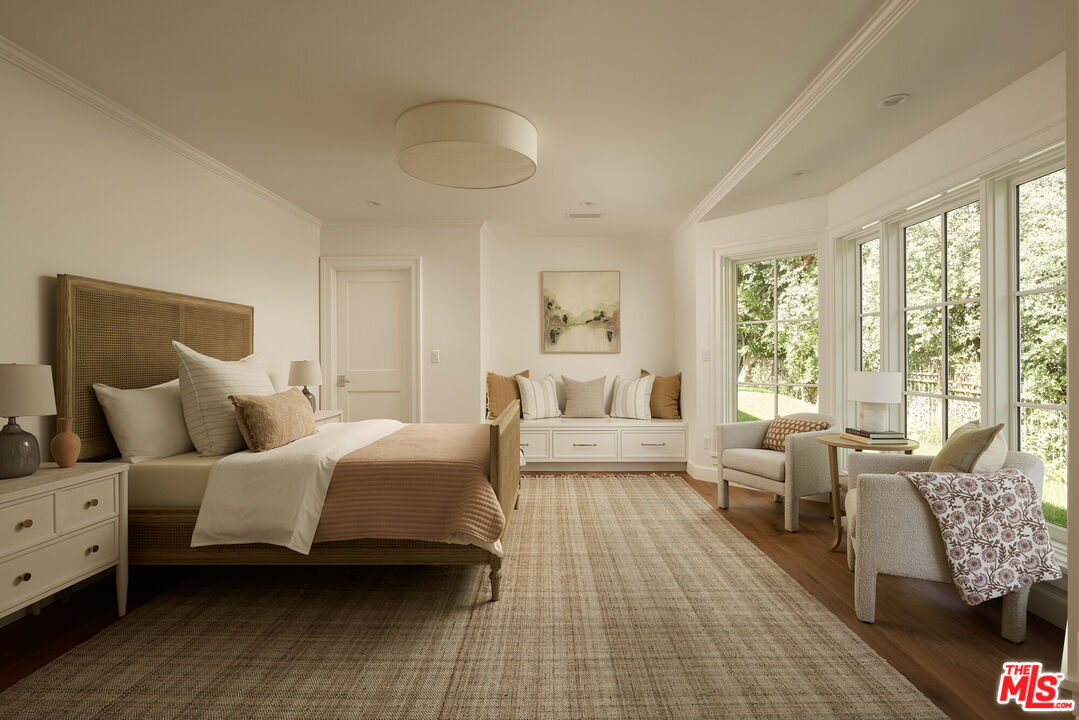
Bedroom with a woven-headboard bed, built-in window seat, and bright sitting area beside tall windows.
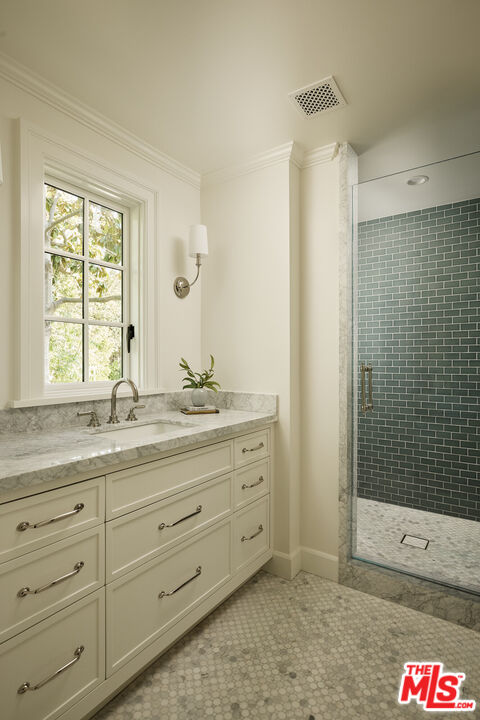
Bathroom with a marble-topped vanity beside a glass-enclosed blue-gray tiled shower.
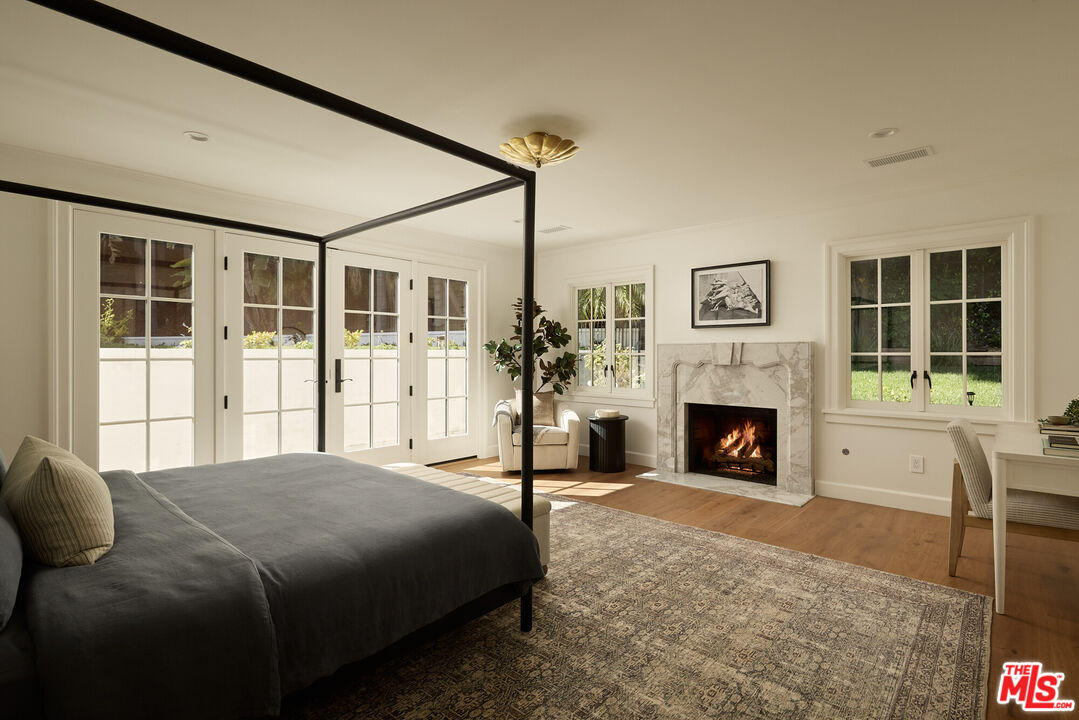
Staged bedroom with a four-poster bed, French doors, and a marble fireplace with a lit fire.
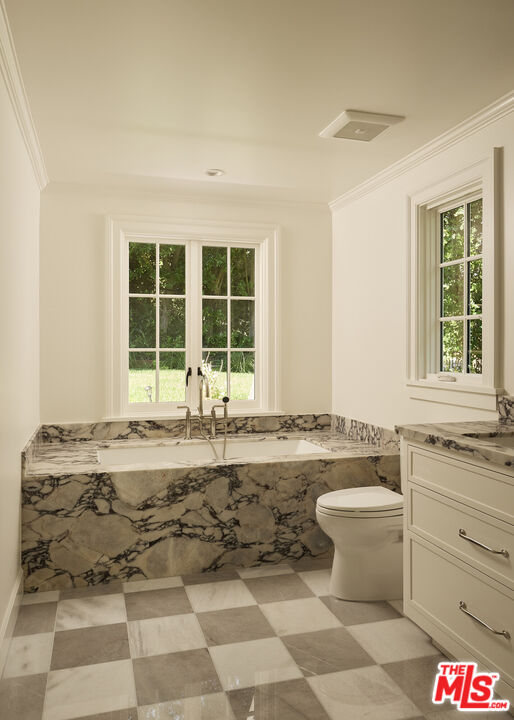
Bathroom with a marble-clad tub, checkerboard floor, white vanity, and windows overlooking greenery.
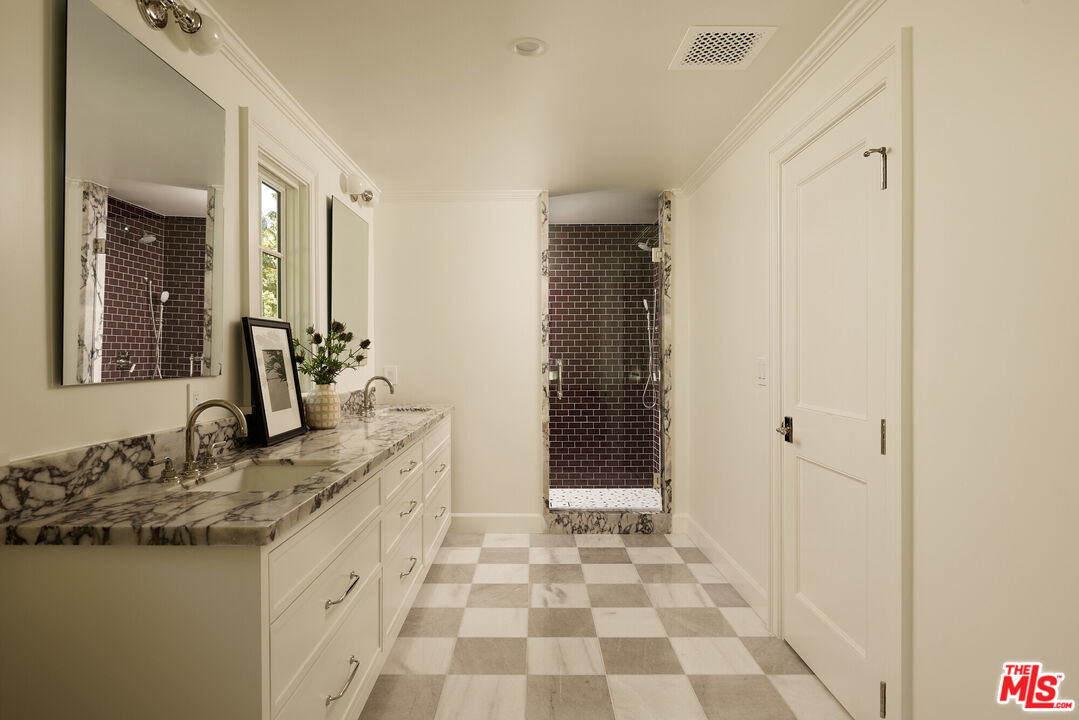
Bathroom with a veined marble vanity, dark tiled walk-in shower, and checkerboard floor.
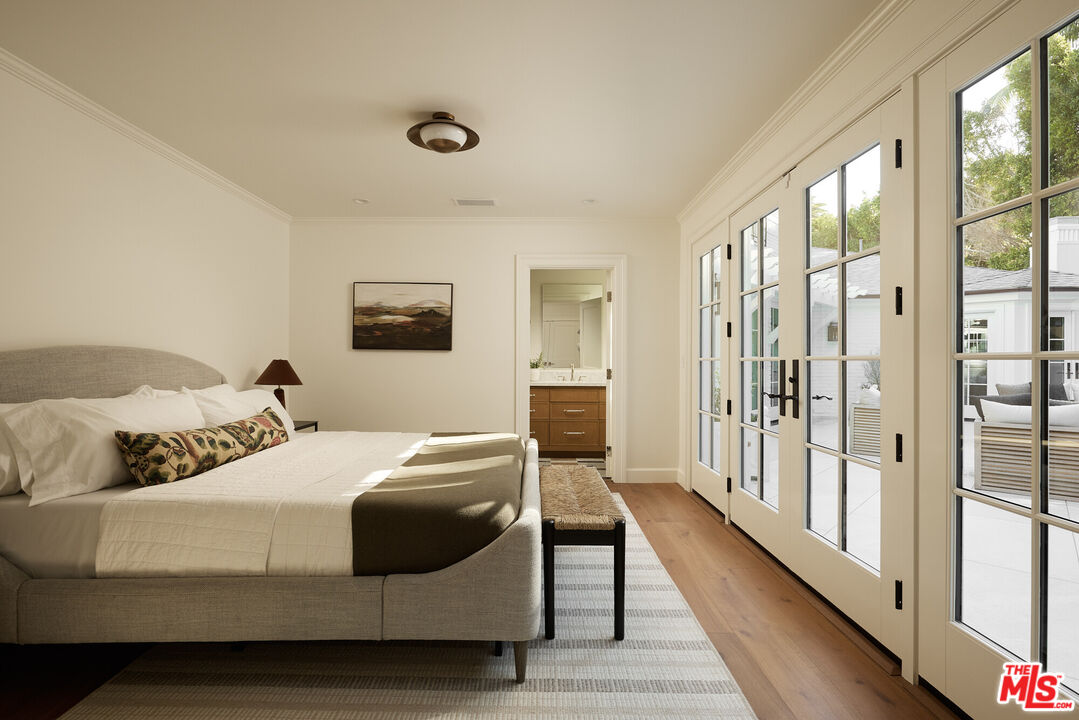
Bedroom with a gray upholstered bed and tall French doors opening onto a patio.
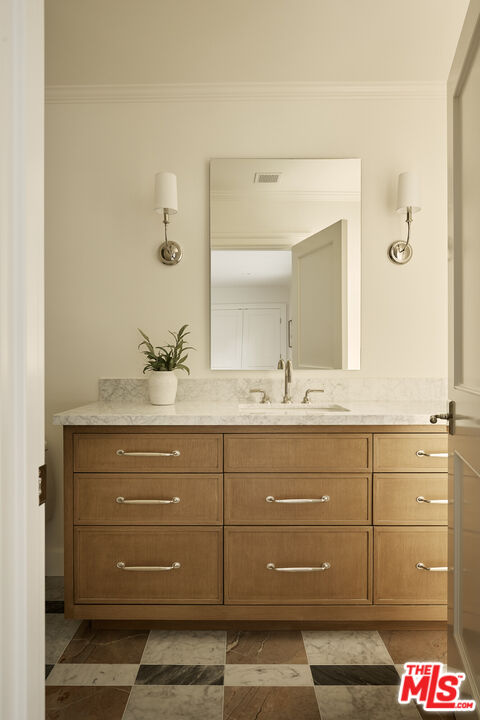
Bathroom vanity with a wood drawer cabinet, stone counter, wall mirror, and checkerboard floor.
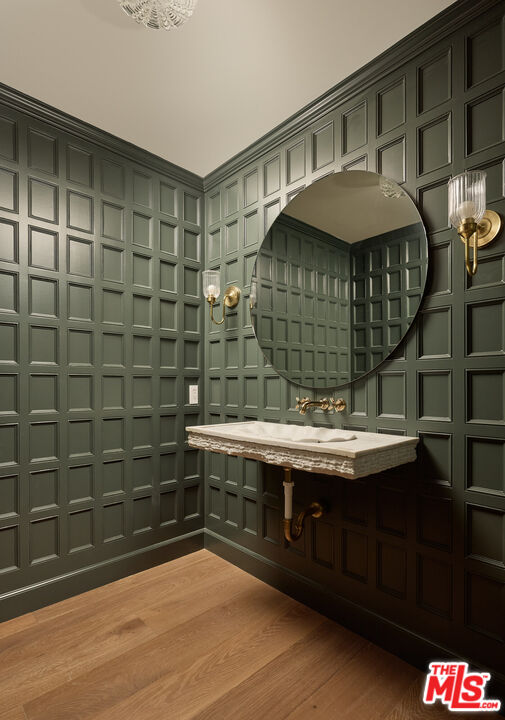
Powder room with dark green paneling, a round mirror, stone vanity and brass sconces.
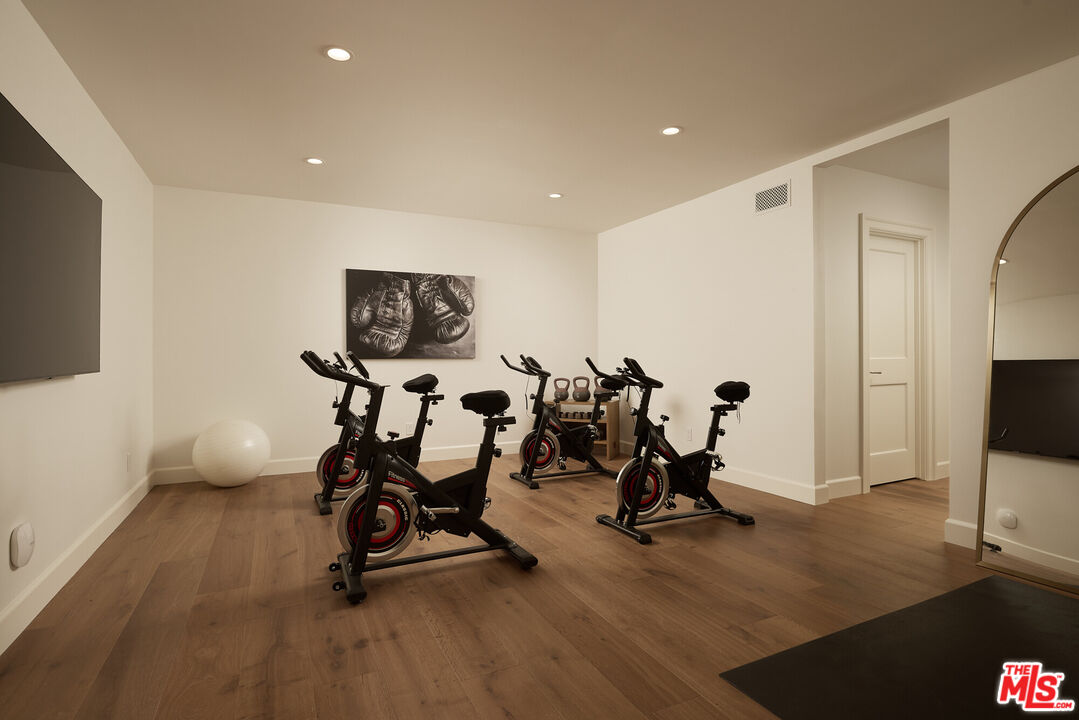
Home gym with stationary bikes, boxing-glove artwork, and a large wall mirror.
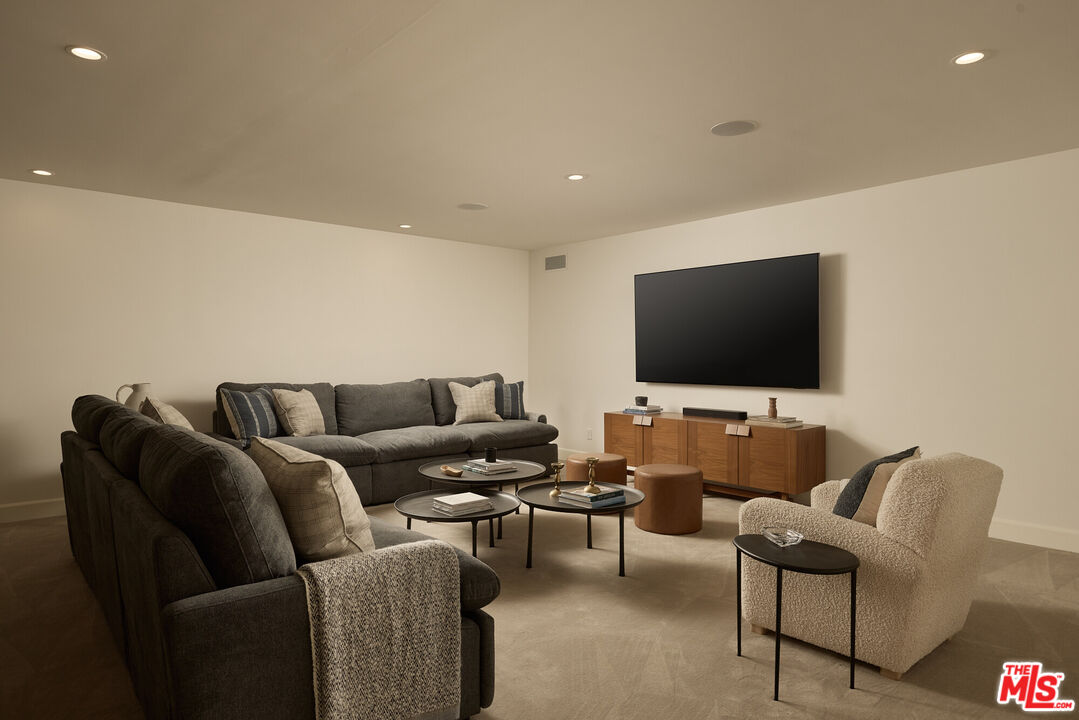
Living room with a wall-mounted television, gray sectional, cream accent chair, and wood media console.
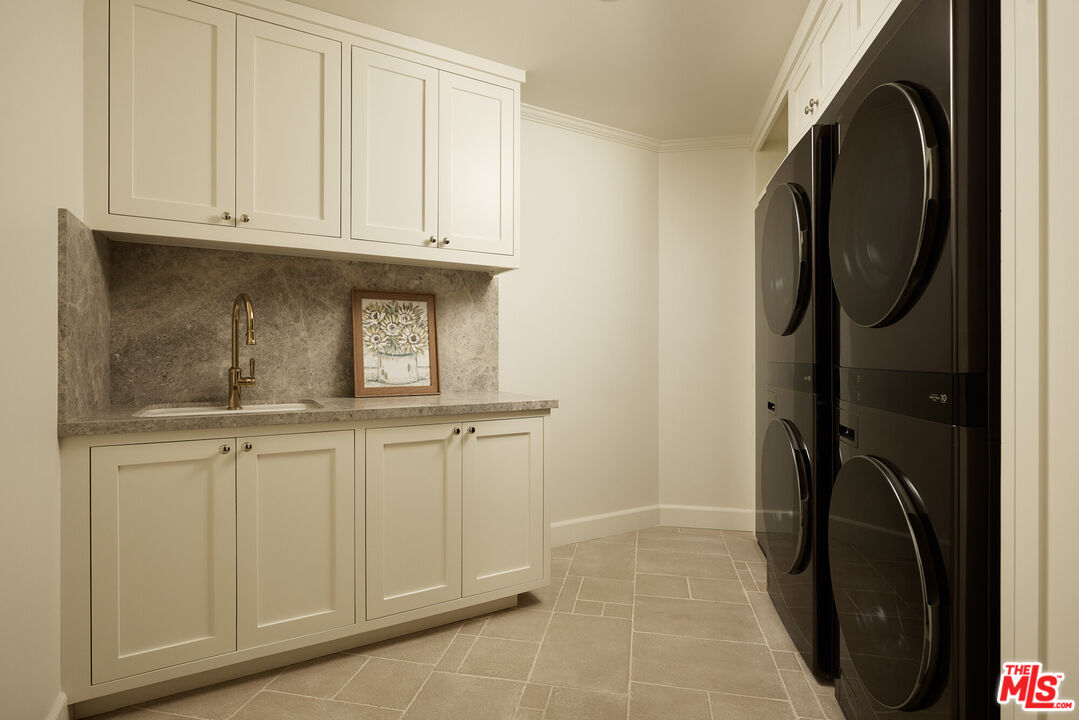
Laundry room with cream cabinetry, a sink, and stacked black front-loading washer and dryer.
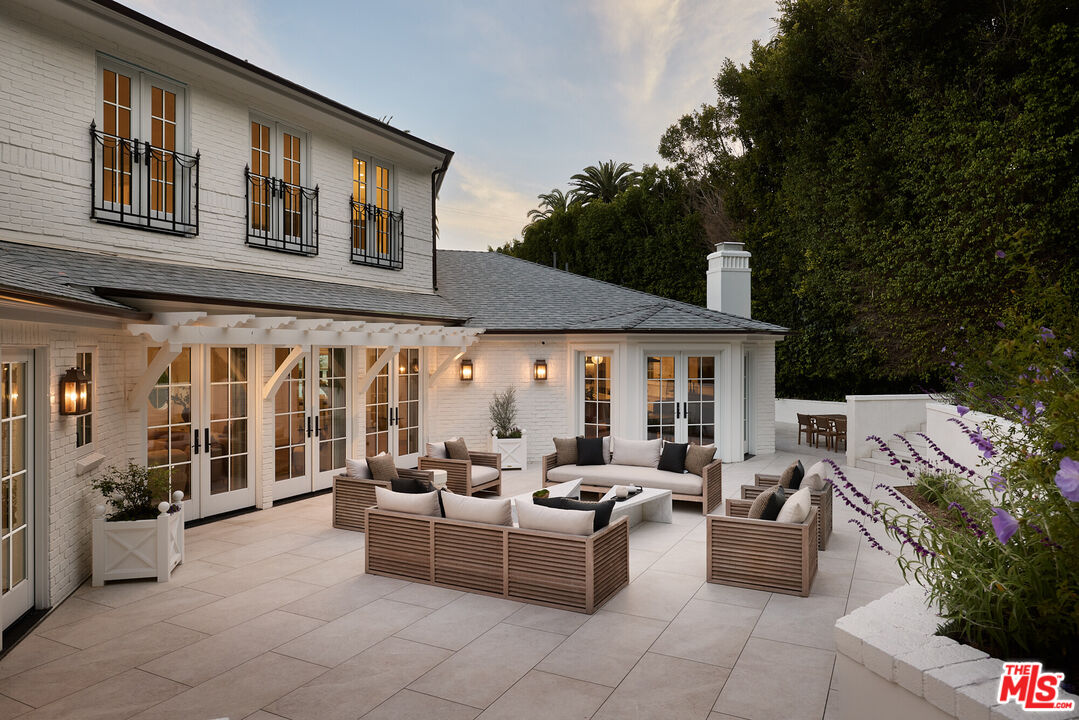
White brick home with a furnished patio, French doors, and black balcony railings.
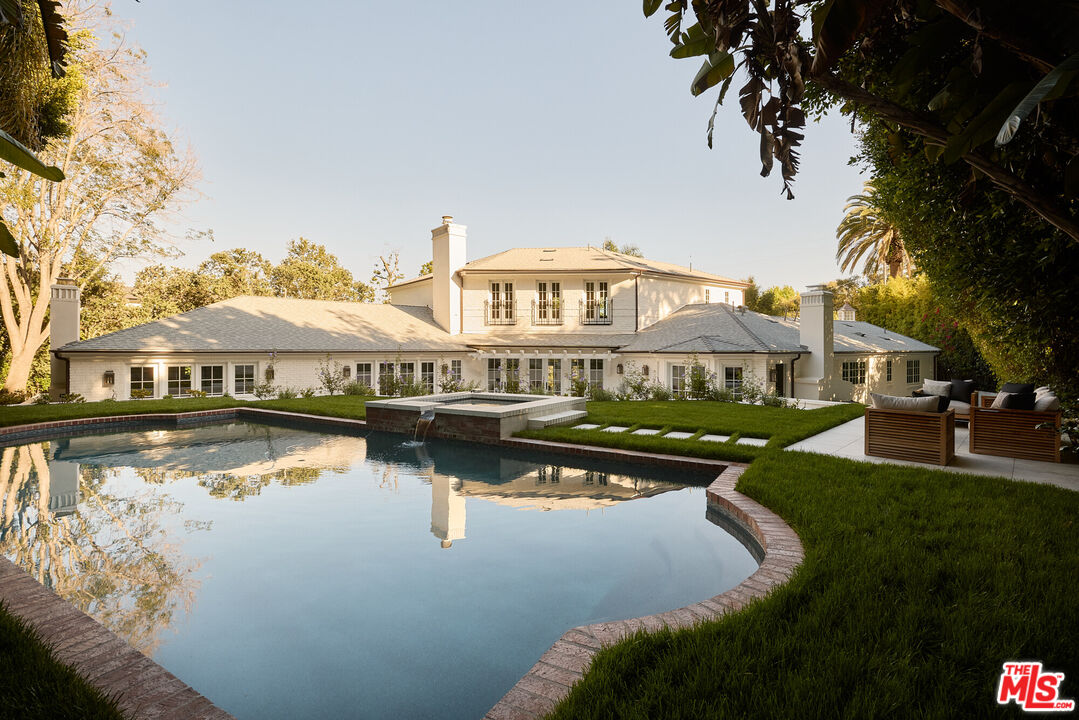
Two-story white house behind a curved swimming pool and landscaped lawn.
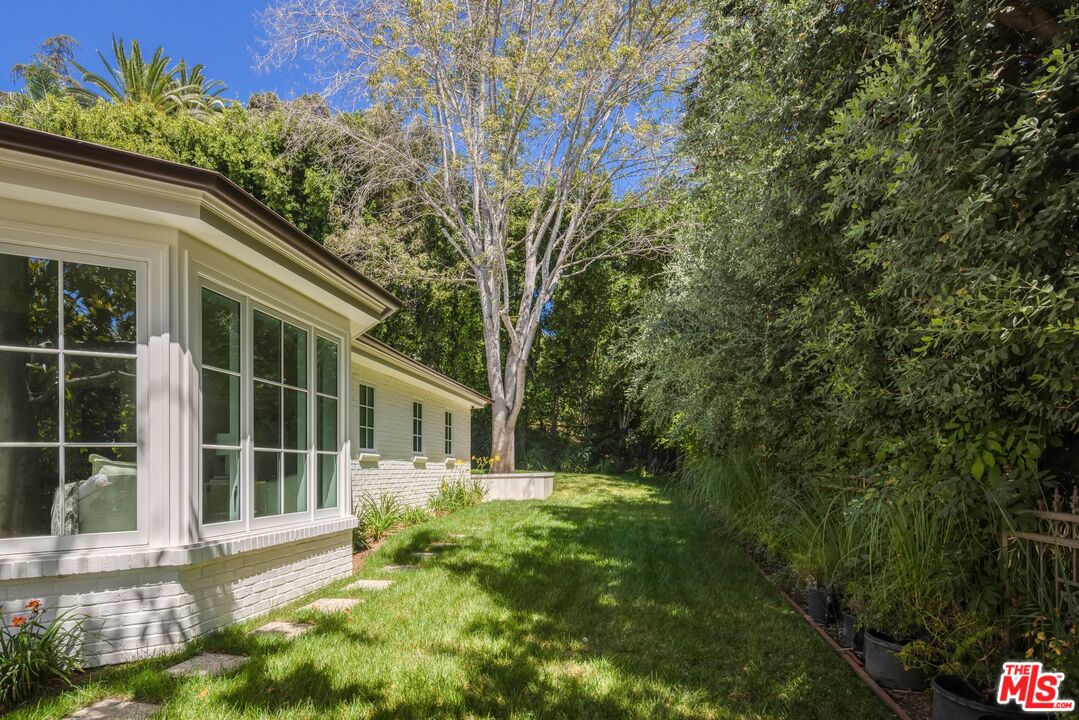
White brick house with large windows beside a grassy yard bordered by mature trees and dense hedges.
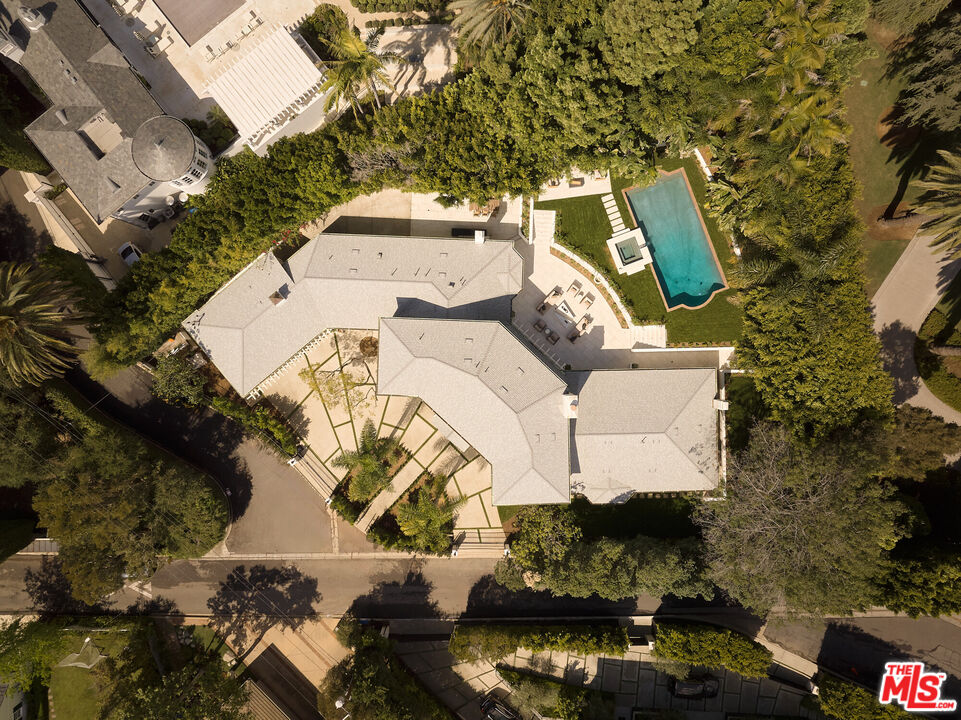
Aerial view of a large residence with a turquoise swimming pool and mature trees.
White two-story house with green shutters, palm trees, and a gated driveway.
White two-story home beside a backyard pool, lawn, and furnished patio.
Two-story white brick house with green shutters, a columned entrance, and a landscaped gravel driveway.
Entry foyer with checkerboard tile, an arched glass doorway, oval windows, and views of a leafy garden.
Staged living room with curved tan sofa, round coffee table, and French doors to a patio.
Wet bar with white paneled cabinetry, marble counters, sink, and a stool beside a bright living room.
Open kitchen and dining area with a lit black fireplace, marble counters, and herringbone wood floors.
Kitchen with white cabinetry, marble counters, brass fixtures, and a dark wood island.
Dining room with a round table and chairs beside open French doors overlooking a garden patio.
Bright white kitchen with brass fixtures, a large island, and dark herringbone wood floors.
Kitchen with sage-green cabinets, marble surfaces, built-in ovens, and a window overlooking greenery.
Dining room with a long wood table, upholstered chairs, and large curtained windows.
White-paneled staircase with dark wood treads, curved handrail, and console table beneath a sunny window.
Bedroom with a large white bed, French doors, and a marble fireplace.
Living room with a marble fireplace, lit fire, cream sofa, and French doors.
Bright bedroom with a white bed, woven rug, and desk beneath two large windows.
Bright bathroom with a freestanding tub, long vanity, and glass-enclosed marble shower.
Walk-in closet with glass-front cabinetry, a central drawer island, and warm wood floors.
Upstairs landing with a staircase chandelier, white paneled walls, hardwood floors, and windows overlooking greenery.
Bedroom with a woven-headboard bed, built-in window seat, and bright sitting area beside tall windows.
Bathroom with a marble-topped vanity beside a glass-enclosed blue-gray tiled shower.
Staged bedroom with a four-poster bed, French doors, and a marble fireplace with a lit fire.
Bathroom with a marble-clad tub, checkerboard floor, white vanity, and windows overlooking greenery.
Bathroom with a veined marble vanity, dark tiled walk-in shower, and checkerboard floor.
Bedroom with a gray upholstered bed and tall French doors opening onto a patio.
Bathroom vanity with a wood drawer cabinet, stone counter, wall mirror, and checkerboard floor.
Powder room with dark green paneling, a round mirror, stone vanity and brass sconces.
Home gym with stationary bikes, boxing-glove artwork, and a large wall mirror.
Living room with a wall-mounted television, gray sectional, cream accent chair, and wood media console.
Laundry room with cream cabinetry, a sink, and stacked black front-loading washer and dryer.
White brick home with a furnished patio, French doors, and black balcony railings.
Two-story white house behind a curved swimming pool and landscaped lawn.
White brick house with large windows beside a grassy yard bordered by mature trees and dense hedges.
Aerial view of a large residence with a turquoise swimming pool and mature trees.
See all photos
White two-story house with green shutters, palm trees, and a gated driveway.

31 Oakmont Dr

$18,000,000  |  31 Oakmont Dr, Los Angeles, CA 90049

A meticulous Architectural Digest published estate, gracefully sited in Brentwood. This timeless Georgian traditional blends classic architecture with warm white interiors, delicate millwork, esteemed design features, and beautiful historic light fixtures. A grand horseshoe driveway with porte-cochre sets the tone. Upon arrival, the elegant paneled foyer leads to both a formal living and dining room, beautifully anchored with light herringbone floors and wonderful views/access to the manicured grounds. The custom Farrow & Ball painted kitchen houses Wolf and Sub-Zero appliances. A Scullery and mudroom with bespoke cabinetry lead off from the kitchen, as does a beautifully appointed sunroom and den, with soapstone fireplace and French doors to the patio dining area. The primary bedroom boasts large picture windows, a fireplace, dado rail panelling, discreet TV system, and vestibule, the ensuite features a beautiful jupanara slab stone shower and a dressing room. The residence has five further bedrooms, with a total of 7 bathrooms, including a powder room with vintage Olive Atelier marble sink and a European light fixture. The spacious brick-paved grounds feature a second-level resort-style pool accessed by two sets of steps, all flanked by palms and mature landscaping, offering unmatched privacy. Generous outdoor lounge and dining terraces provide a peaceful retreat for relaxation and entertaining. Additional amenities include a secondary downstairs primary suite, a lower-level basement featuring a gym and entertainment/TV room, Carrera Marble fireplace mantels, European white oak flooring, and additional lower-level storage rooms. A rare offering of history, privacy, and sophistication in one of Los Angeles' most distinguished neighborhoods.

Request Info

FOR_SALE

Status

6

Bedrooms

7

Bathrooms

1965

Year Built

Features & Amenities

Interior

Total Bedrooms:
6
Total Bathrooms:
7
Full Bathrooms:
7
Laundry Room:
Laundry Area, Inside
Flooring:
Tile, Hardwood
Fireplace:
Kitchen, Primary Bedroom, Other
Appliances:
Alarm System, Barbeque, Built-Ins, Dishwasher, Dryer, Freezer, Refrigerator, Recirculated Exhaust Fan, Range/Oven, Washer, Microwave, Intercom, Garbage Disposal

Area & Lot

Status:
For Sale
Lot Size:
0.47 Acres
MLS® ID:
26989905
Type
Residential
Year Built:
1965
Neighborhood:
Brentwood
Architecture Styles:
Traditional
View Description:
None

Exterior

Stories:
3
Pool:
Heated, In Ground, Private
Parking:
Garage - 3 Car, Driveway, On street
Heat Type:
Central
Air Conditioning:
Central
Security Features:
Automatic Gate, Gated

Financial

Sales Price
$18,000,000
Zoning
LARE40

Location

Brentwood


Brentwood includes high-style boutiques and trendy restaurants balanced by large secluded houses .
Work With Us!

With a wealth of knowledge, Amy & Jamie are here to help you find your dream home. Don't hesitate to contact us now!

Contact Us

Follow Us On Instagram