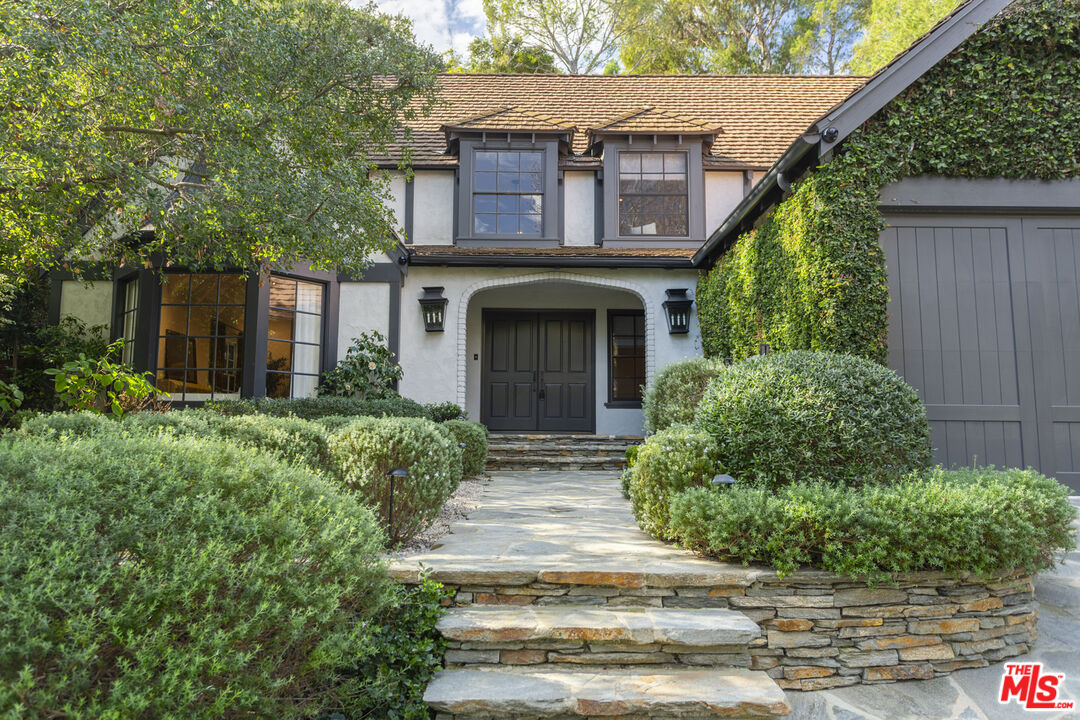

Two-story stucco home with ivy-covered garage, manicured shrubs, and a stone walkway to the front door.
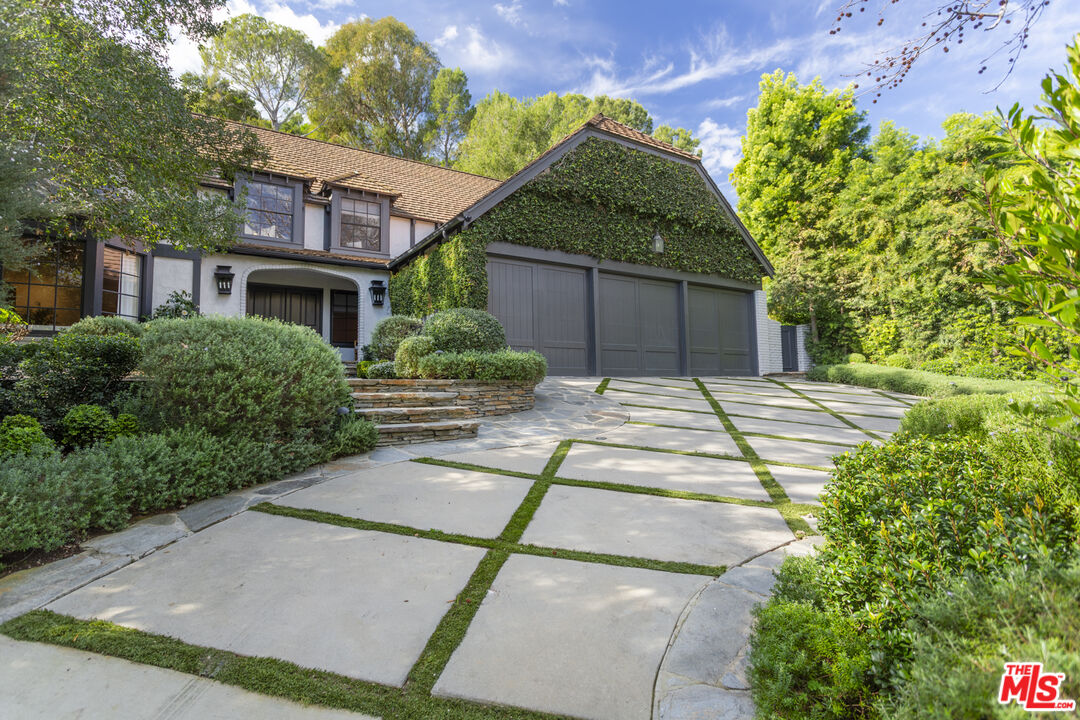
Two-story home with an ivy-covered gable, three-car garage, and stone driveway.
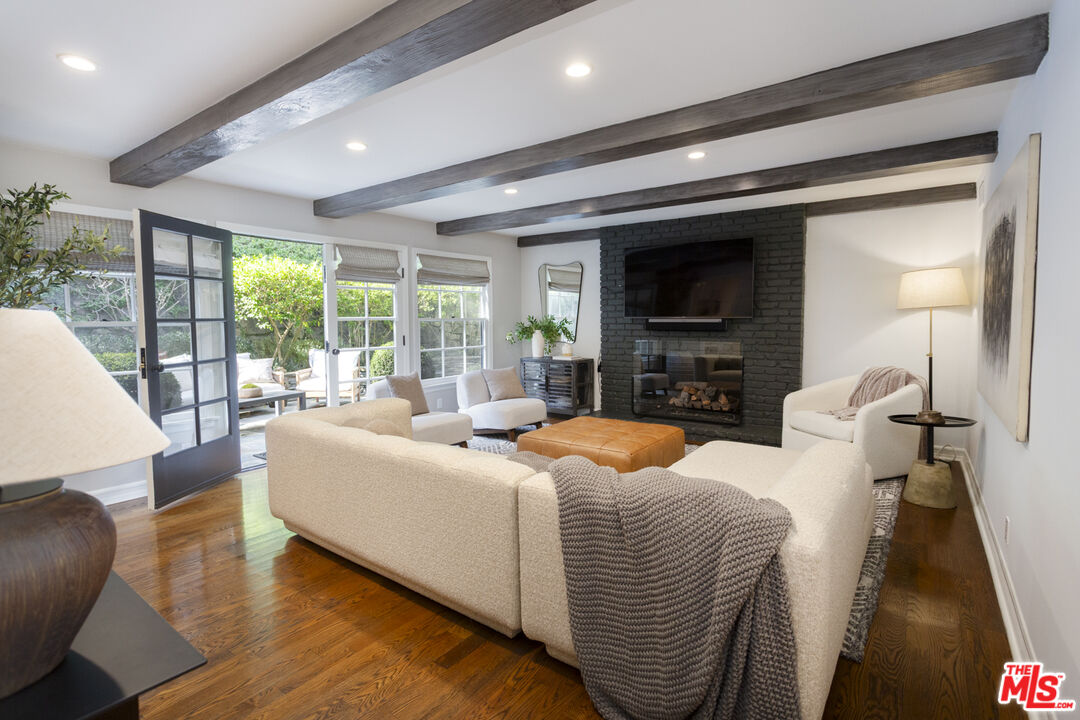
Living room with cream seating, exposed beams, and a dark brick fireplace beside French doors.
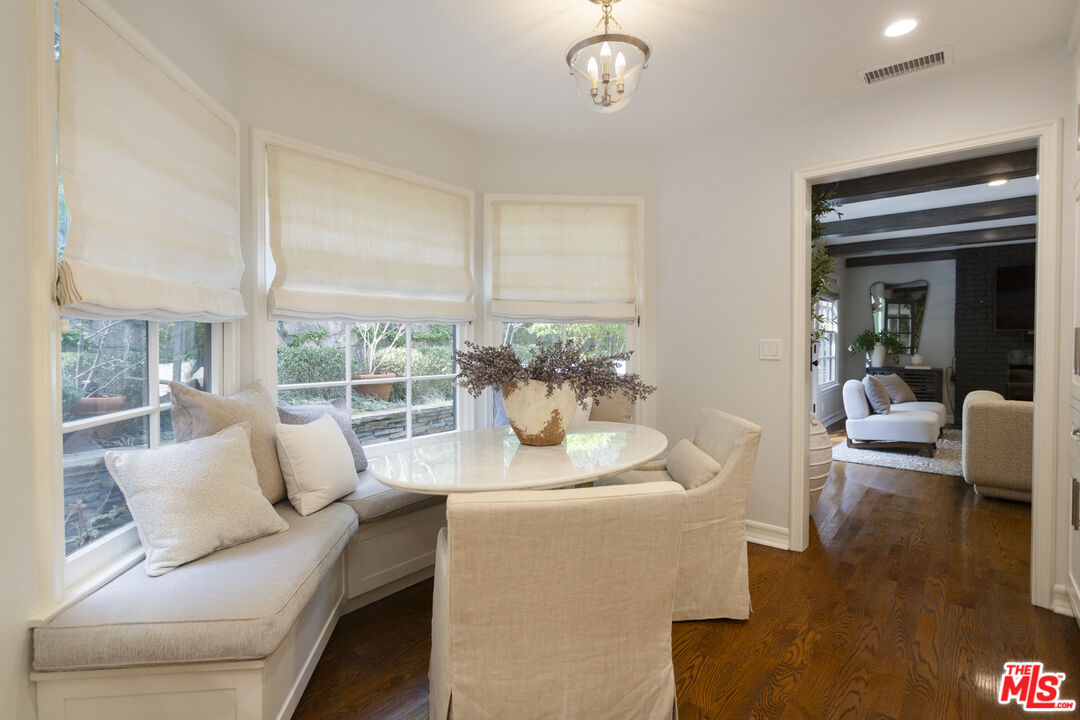
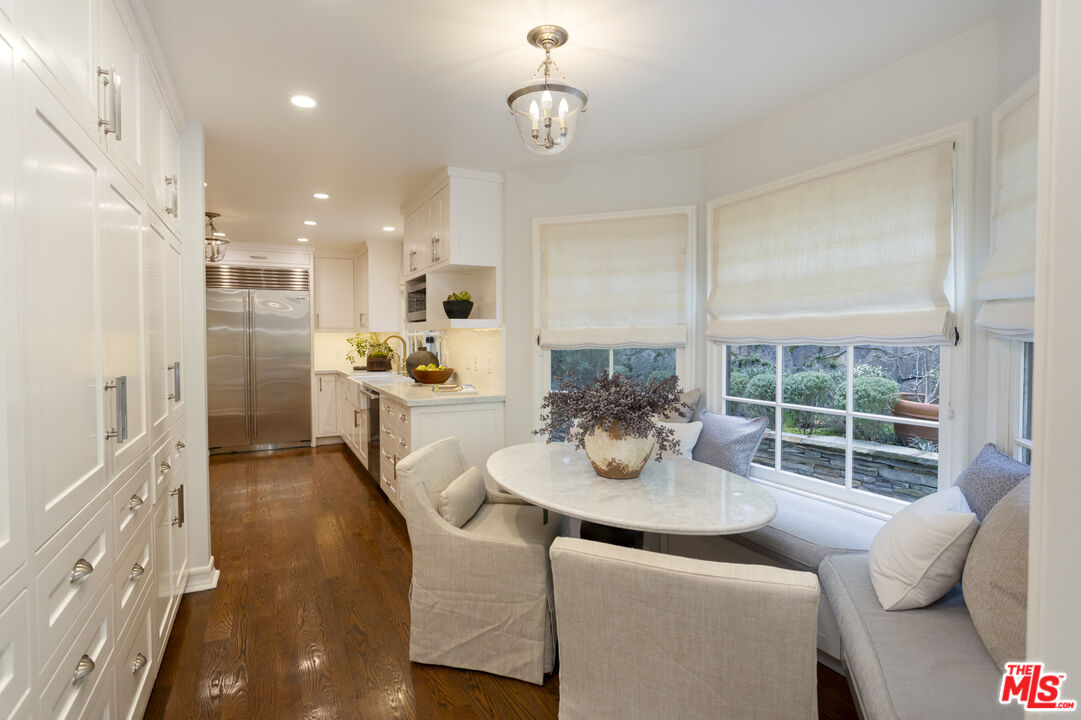
Dining nook with a built-in window bench, round table, pale Roman shades, and hardwood floors.
Kitchen and breakfast nook with white cabinetry, a round marble table, and large garden-facing windows.
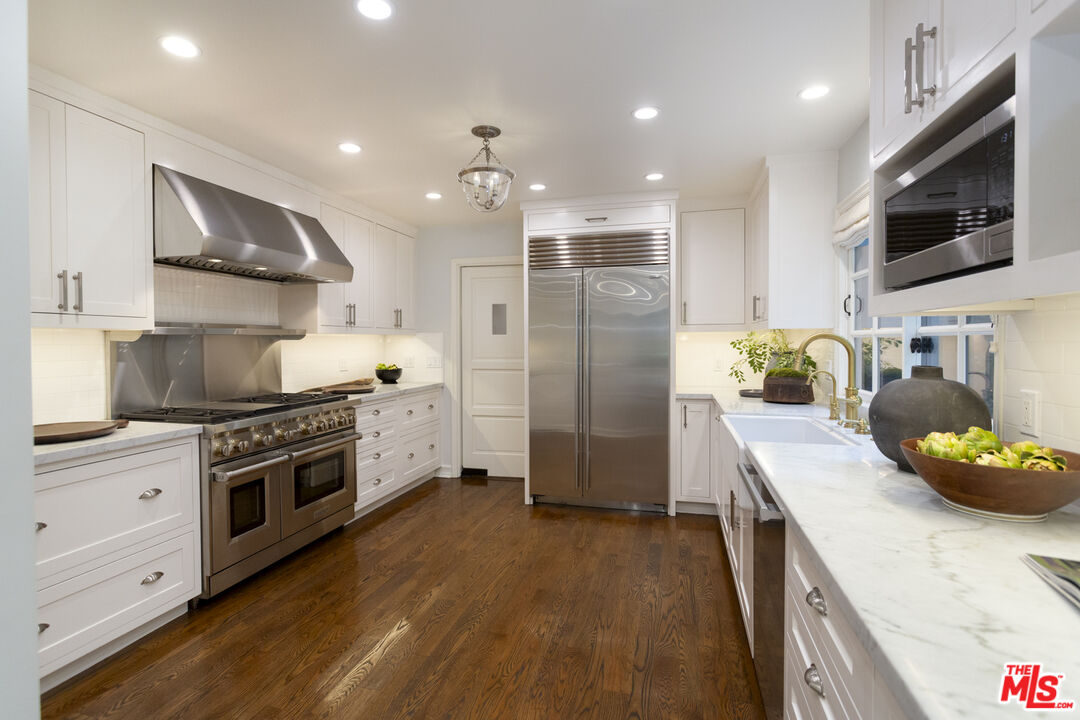
White kitchen with stainless steel appliances, a large range, and dark hardwood floors.
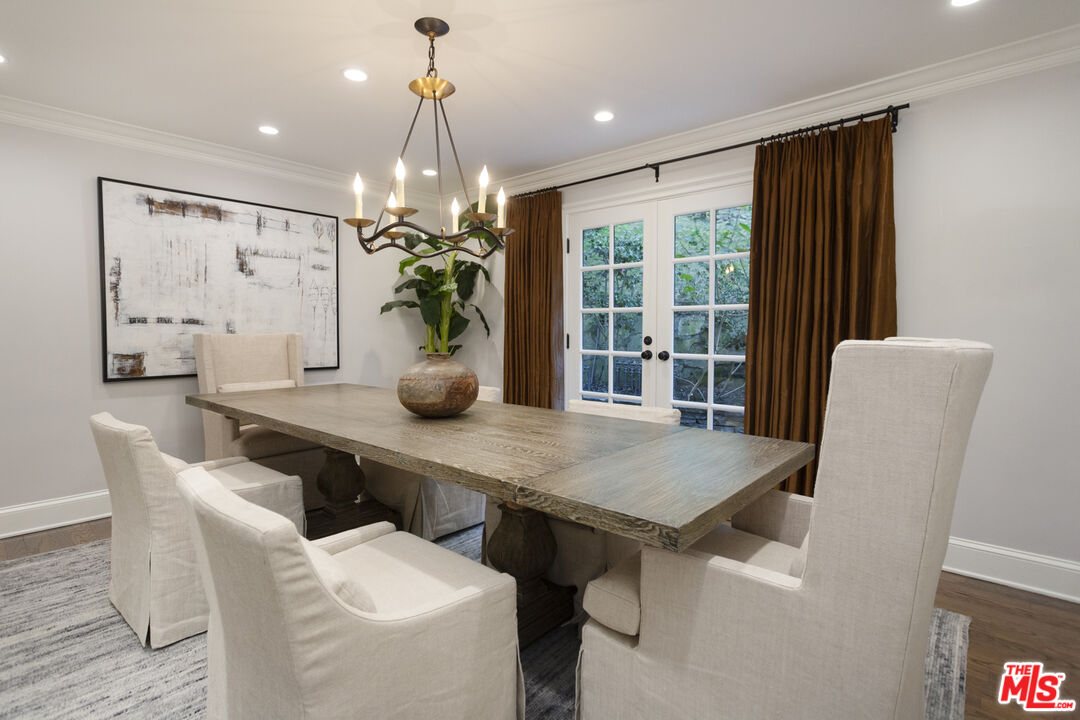
Dining room with a rustic wood table, upholstered chairs, and French doors.
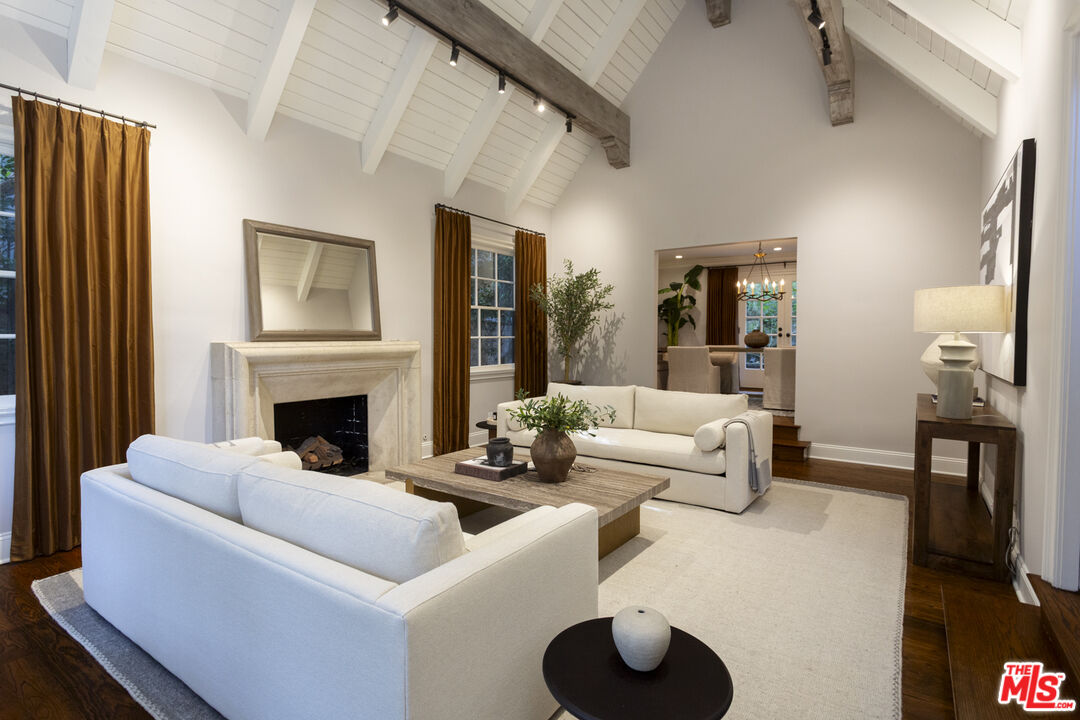
Staged living room with white sofas, a pale fireplace, and a vaulted white-beamed ceiling.
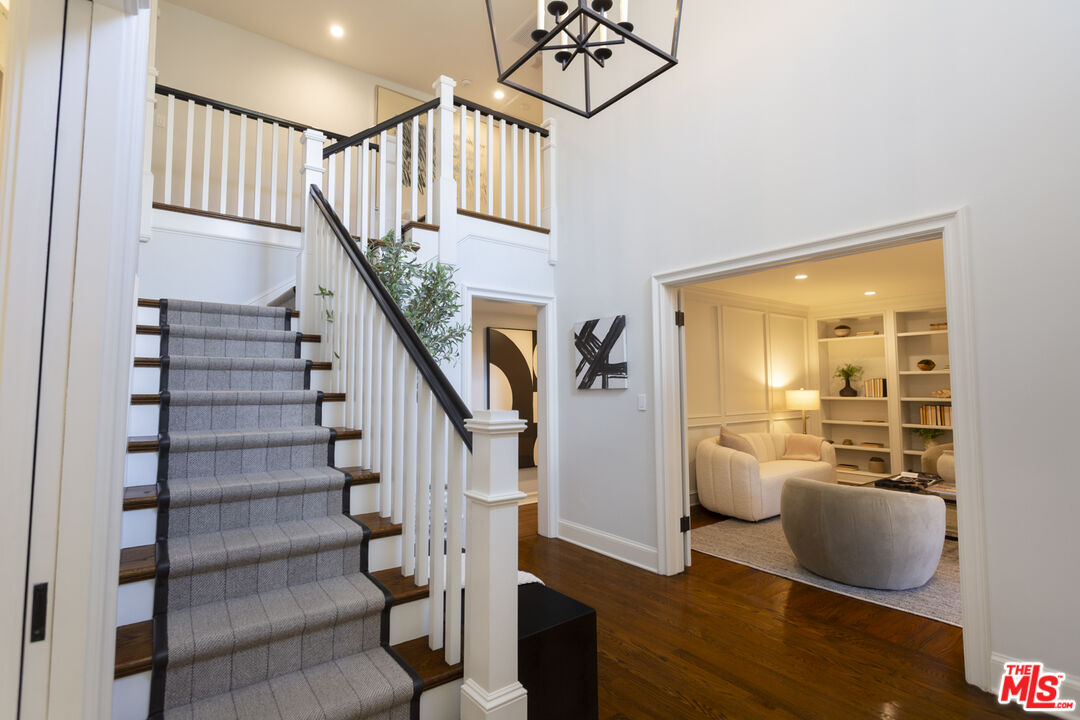
Two-story foyer with a carpeted staircase, white railings, and an adjoining living room with built-in shelves.
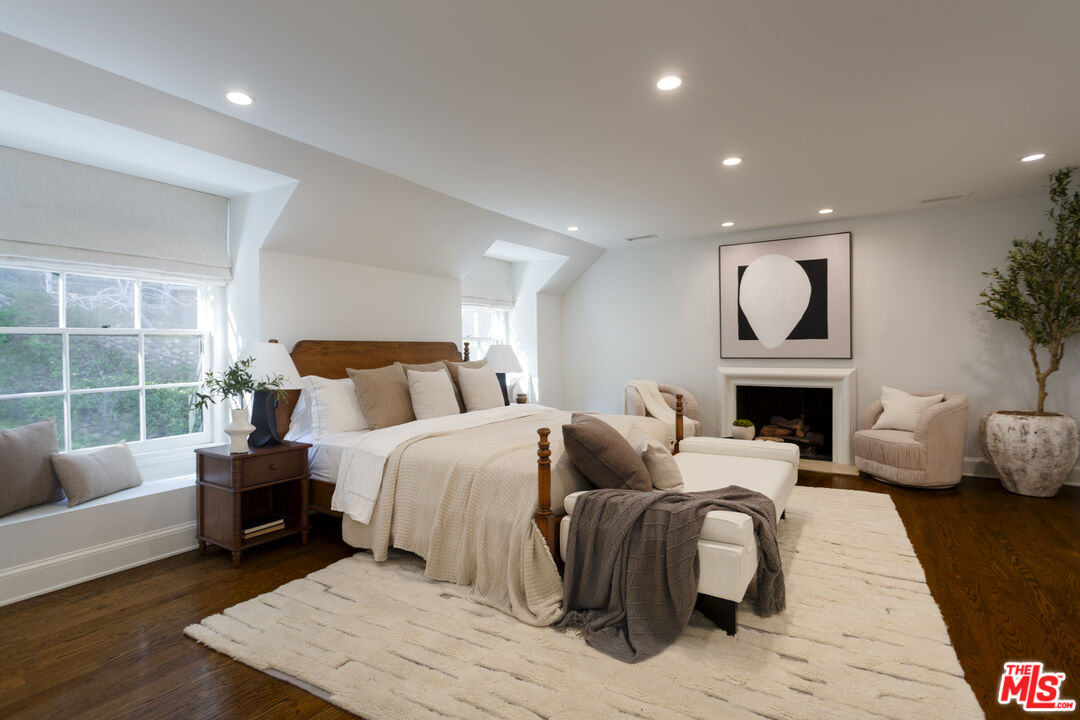
Staged bedroom with neutral bedding, a fireplace, window seat, and dark wood floors.
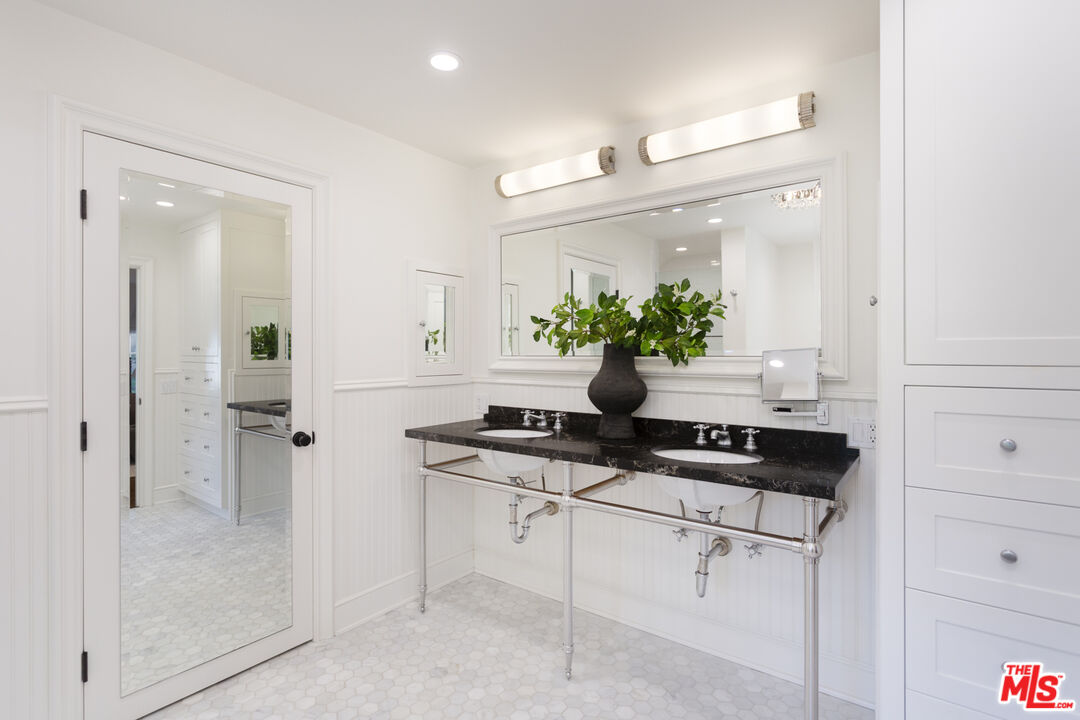
Bright white bathroom with a double-sink black stone vanity and exposed chrome plumbing.
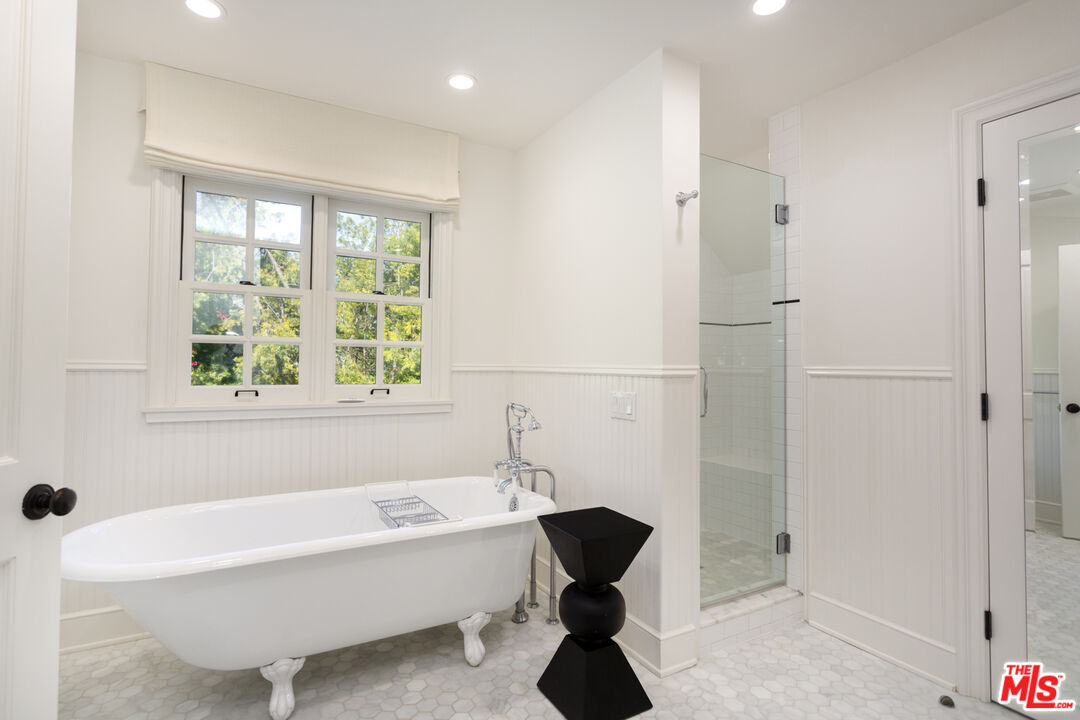
White bathroom with a clawfoot tub beneath a large window and a glass-enclosed shower.
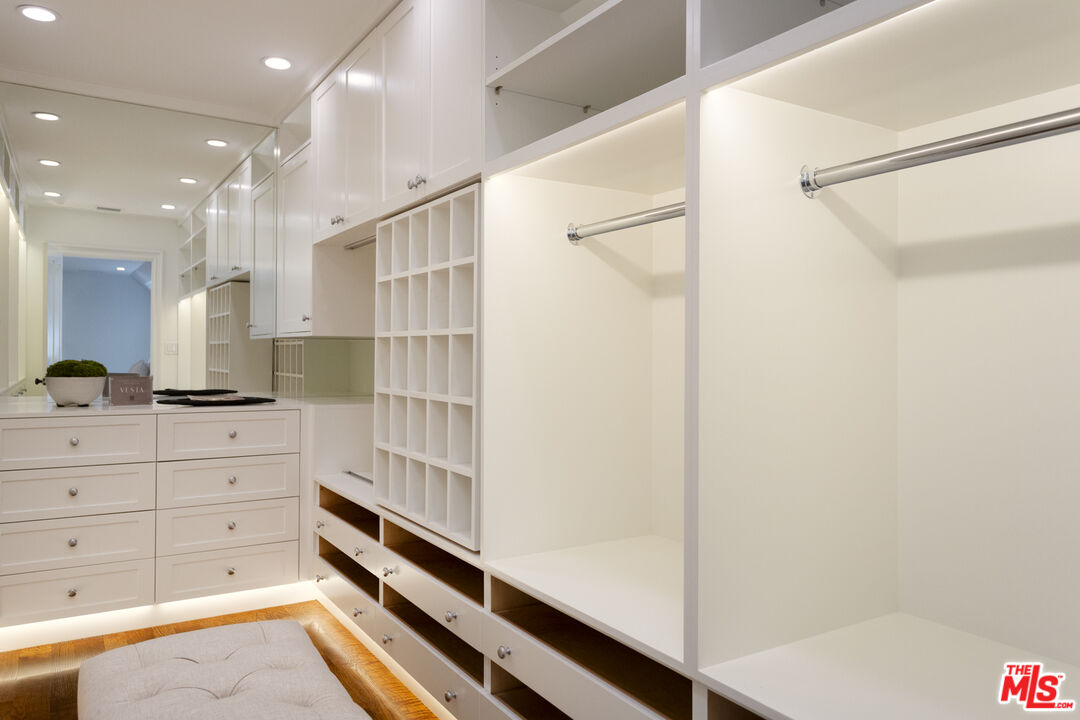
Walk-in closet with white built-ins, open cubbies, hanging rods, and an upholstered ottoman.
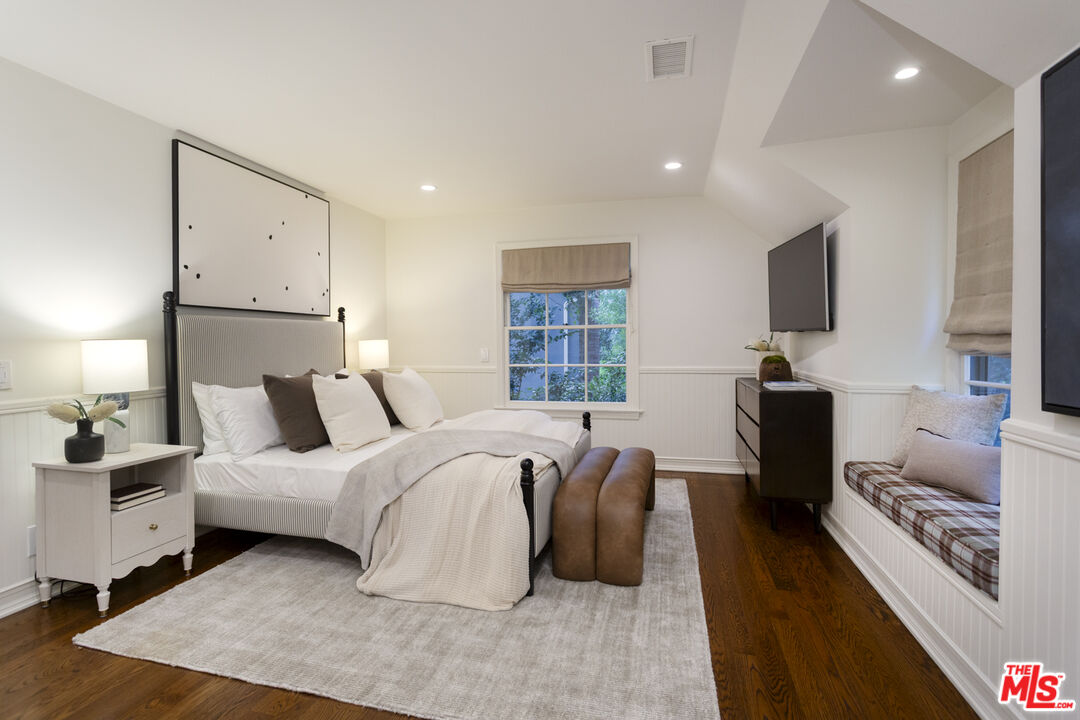
Staged bedroom with a large bed, neutral bedding, dark wood floors, and a window seat.
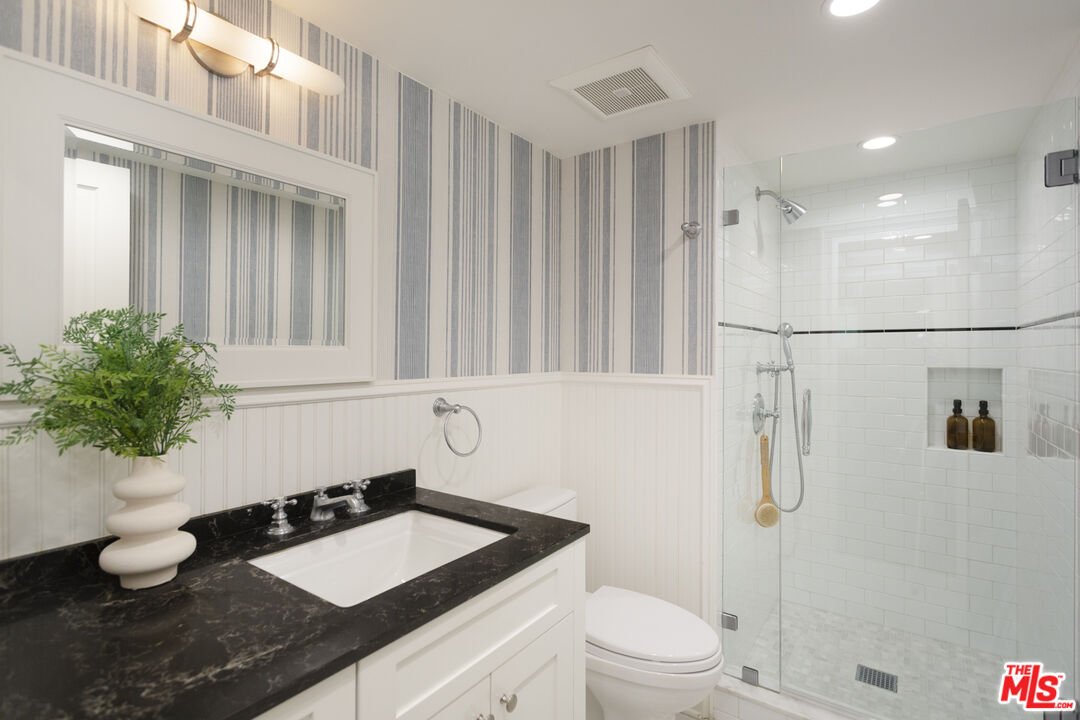
Bathroom with a glass shower, black stone vanity countertop, and striped wallpaper.
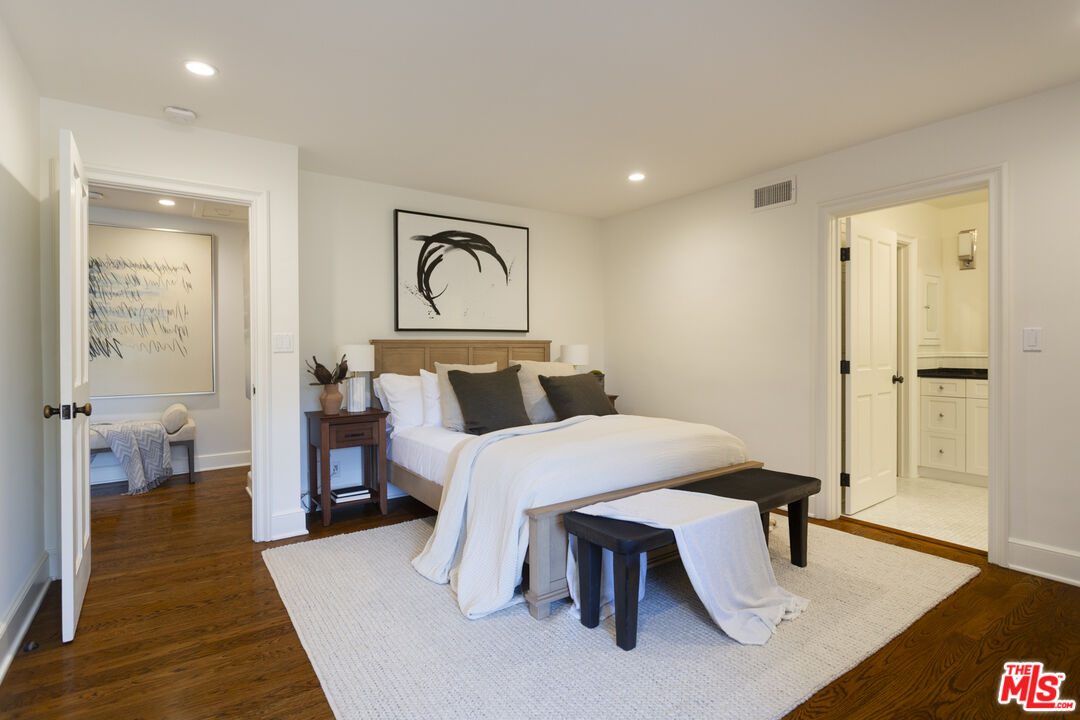
Staged bedroom with a white bed, abstract artwork, and doorways to a sitting area and bathroom.
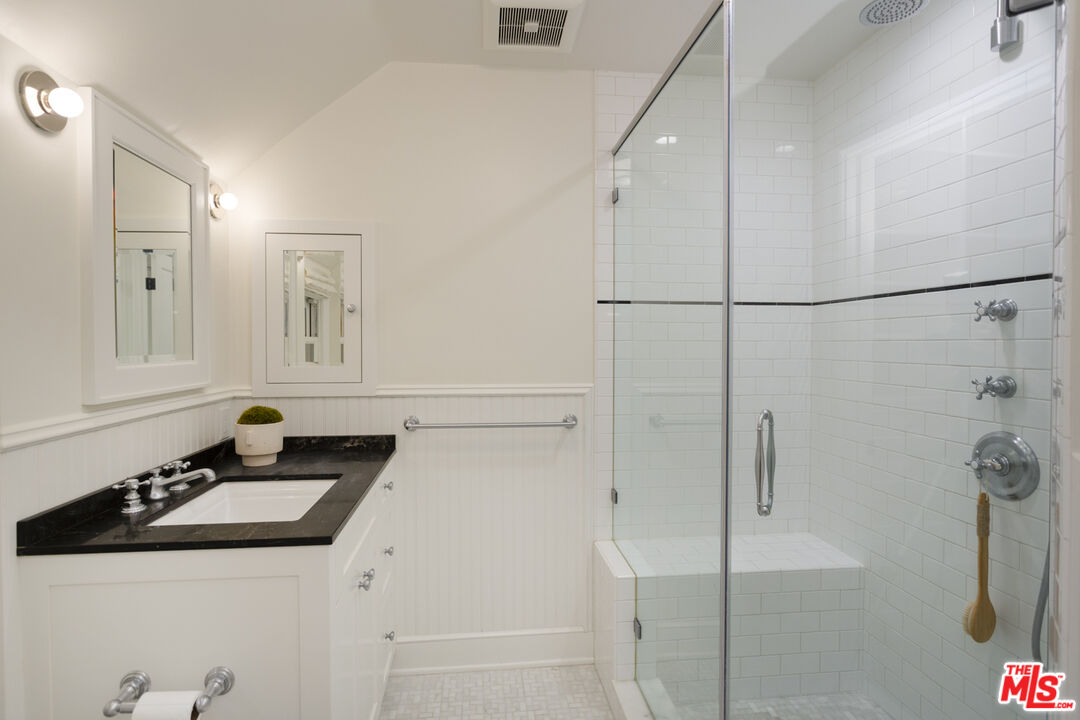
White bathroom with a glass subway-tile shower and black stone vanity countertop.
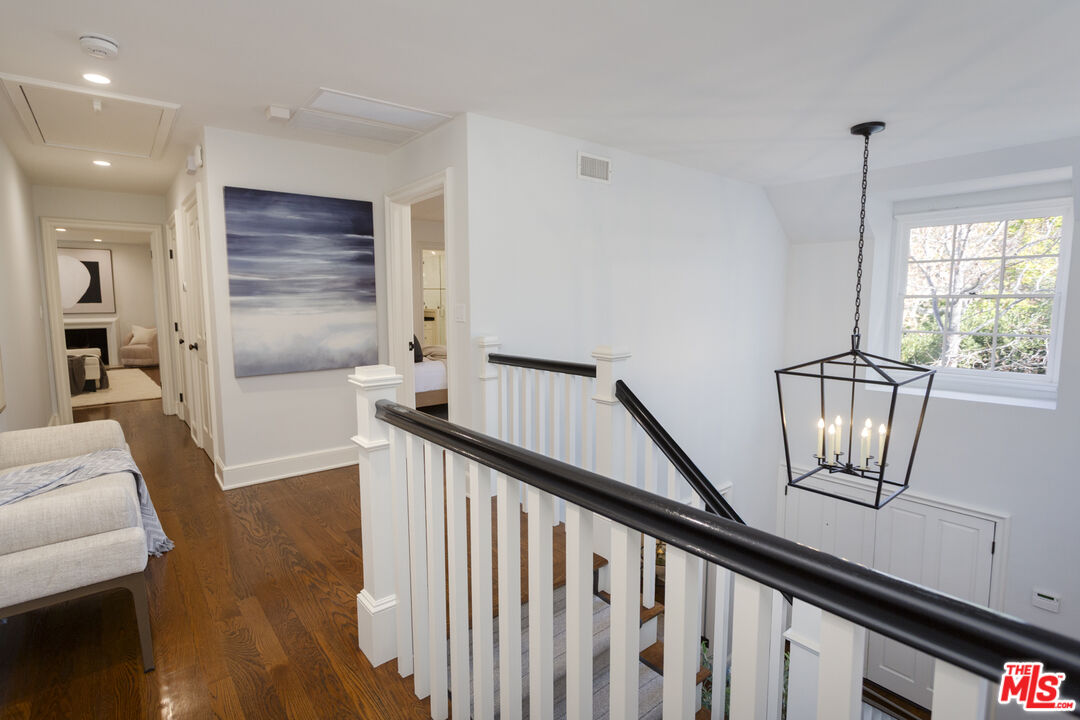
Upstairs landing with dark hardwood floors, white balusters, a geometric chandelier, and a bright window.
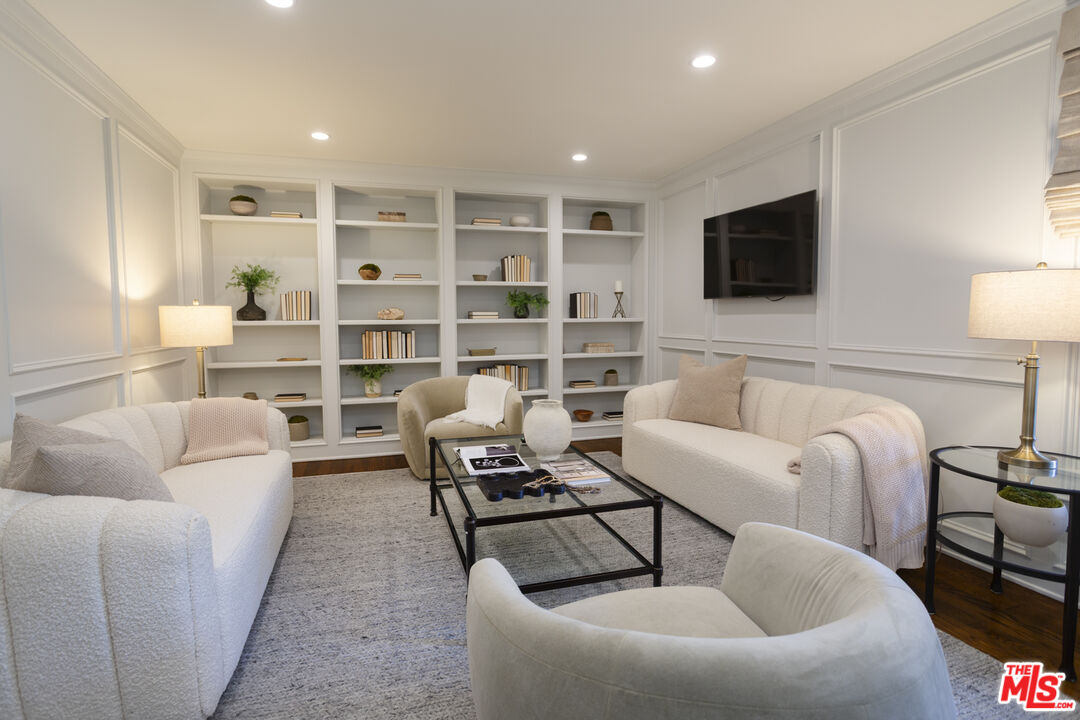
Living room with white sofas, built-in bookcases, and a wall-mounted television.
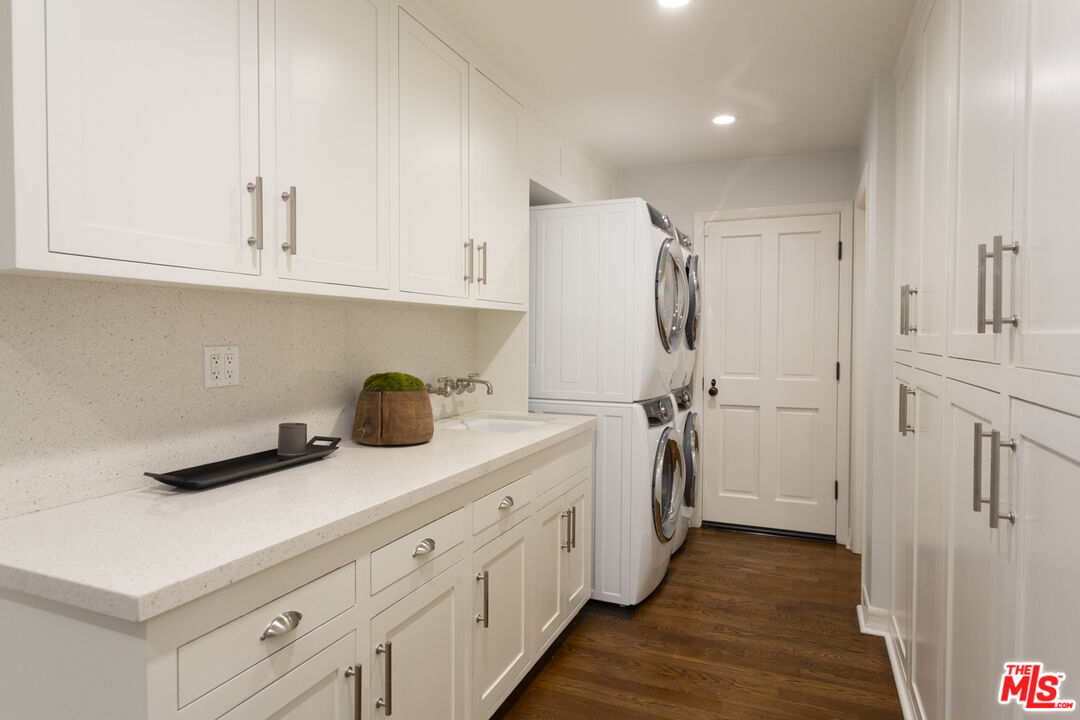
Laundry room with white built-in cabinets, a long countertop, and stacked washer and dryer.
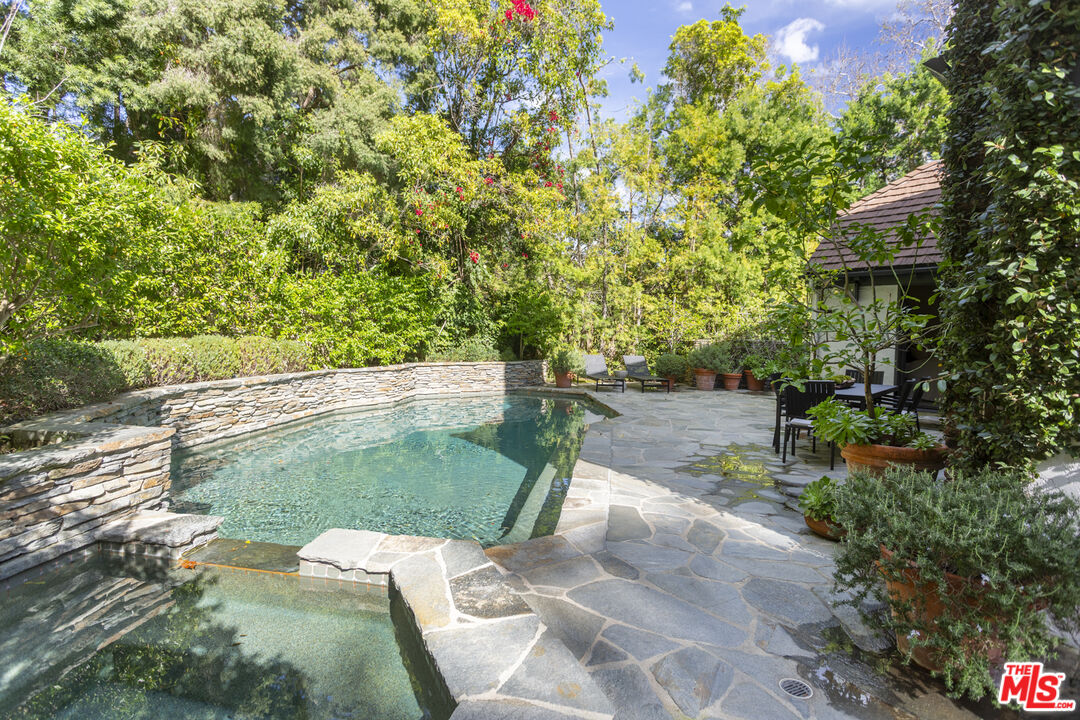
Swimming pool with a stone patio, lush landscaping, and outdoor seating.
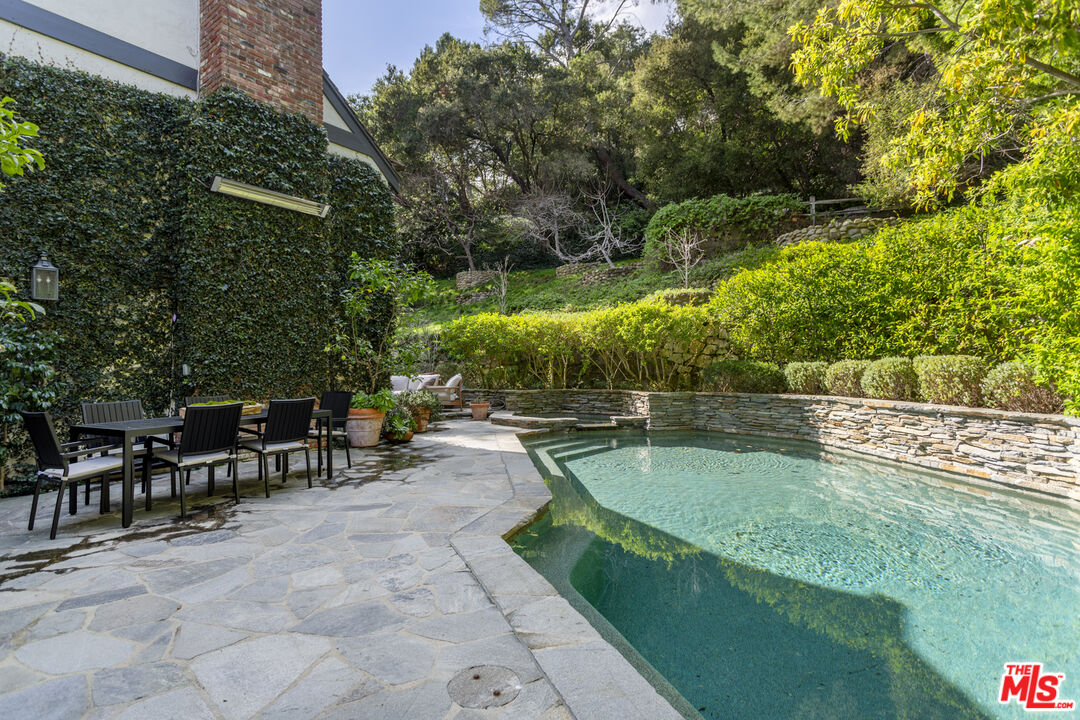
Backyard swimming pool beside a stone patio with outdoor dining furniture and lush greenery.
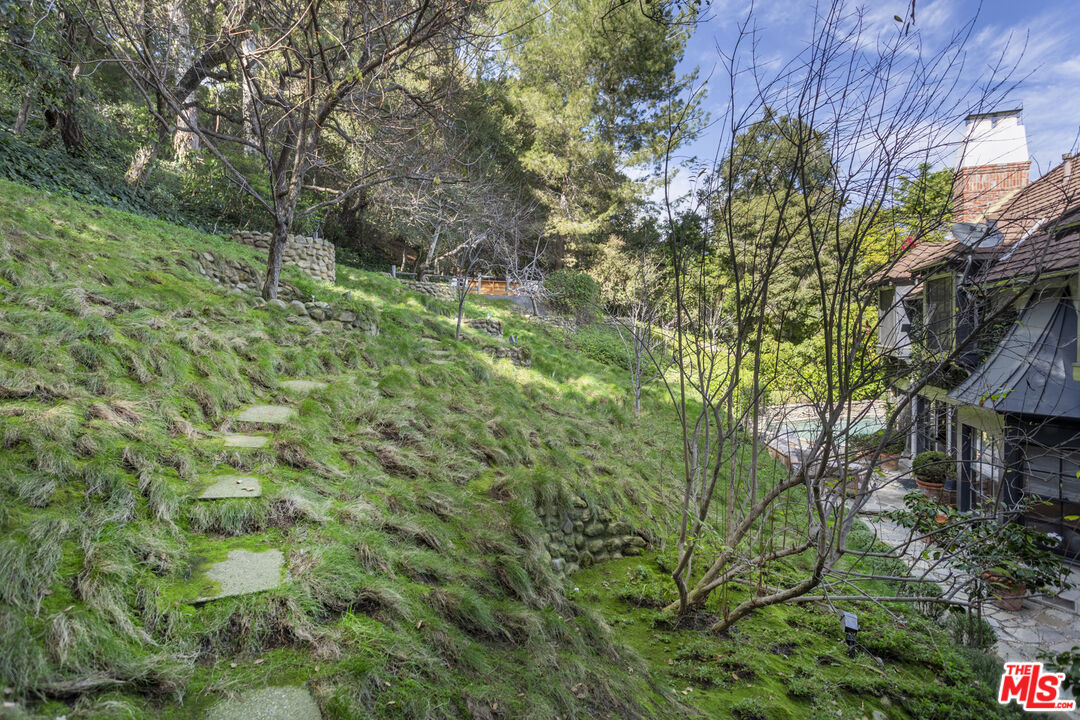
Hillside yard with stone retaining walls and stepping stones beside the house.
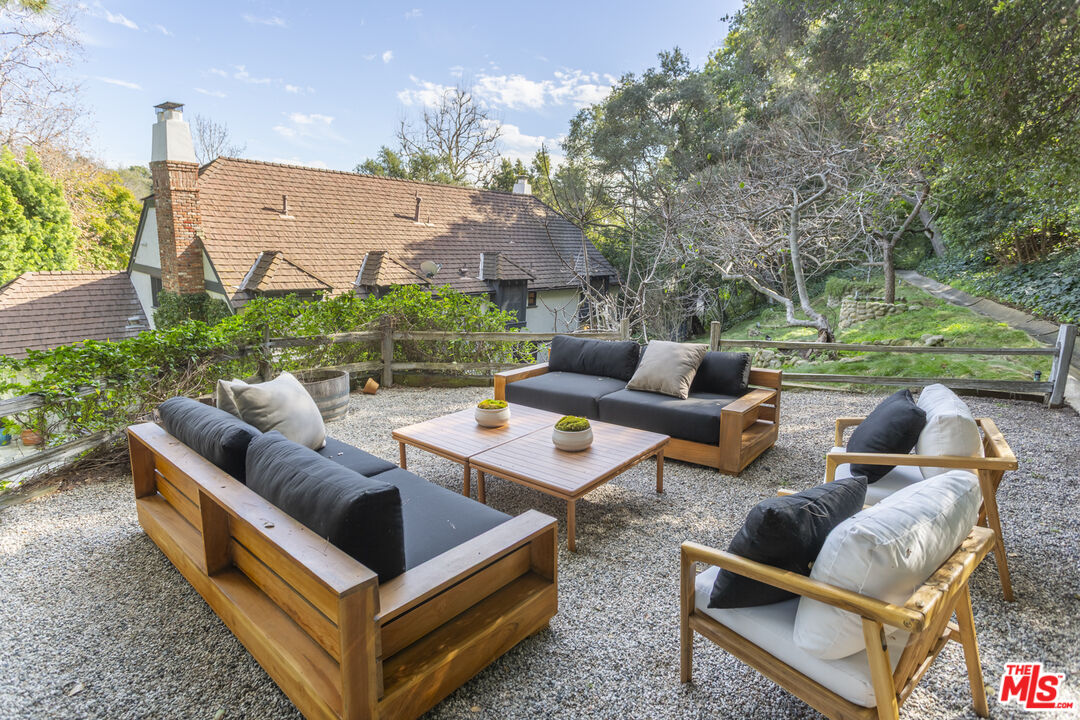
Gravel patio furnished with wooden seating and low tables beside a wooded home with a brick chimney.
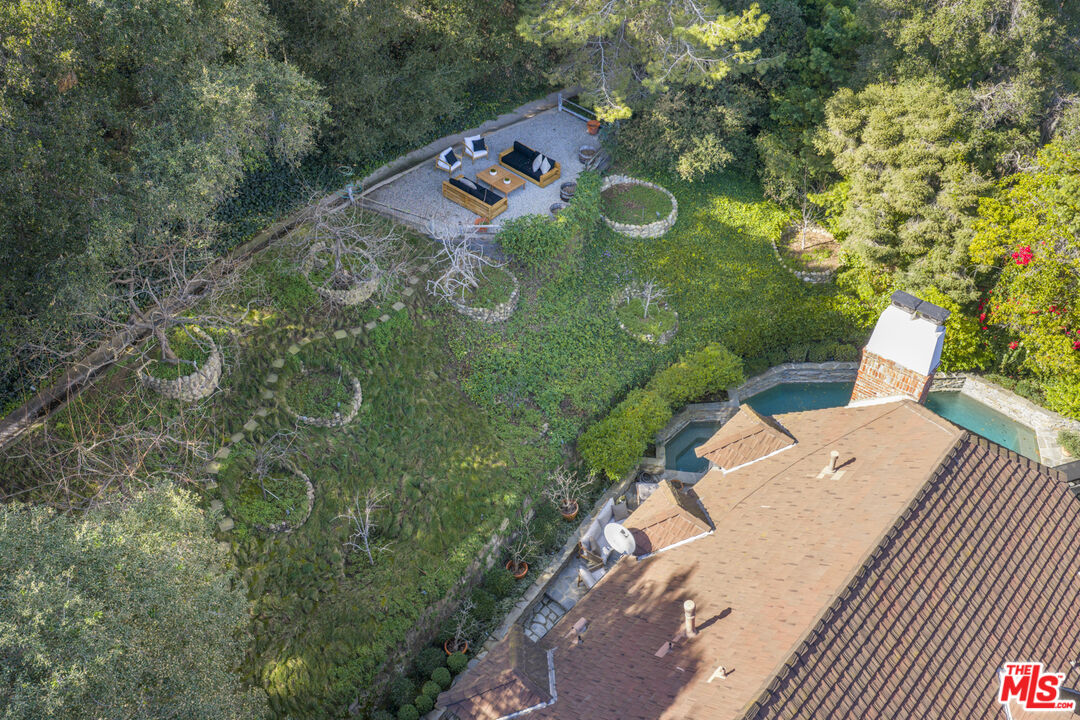
Aerial view of a wooded backyard with patio seating, winding stone paths, and a pool beside the roof.
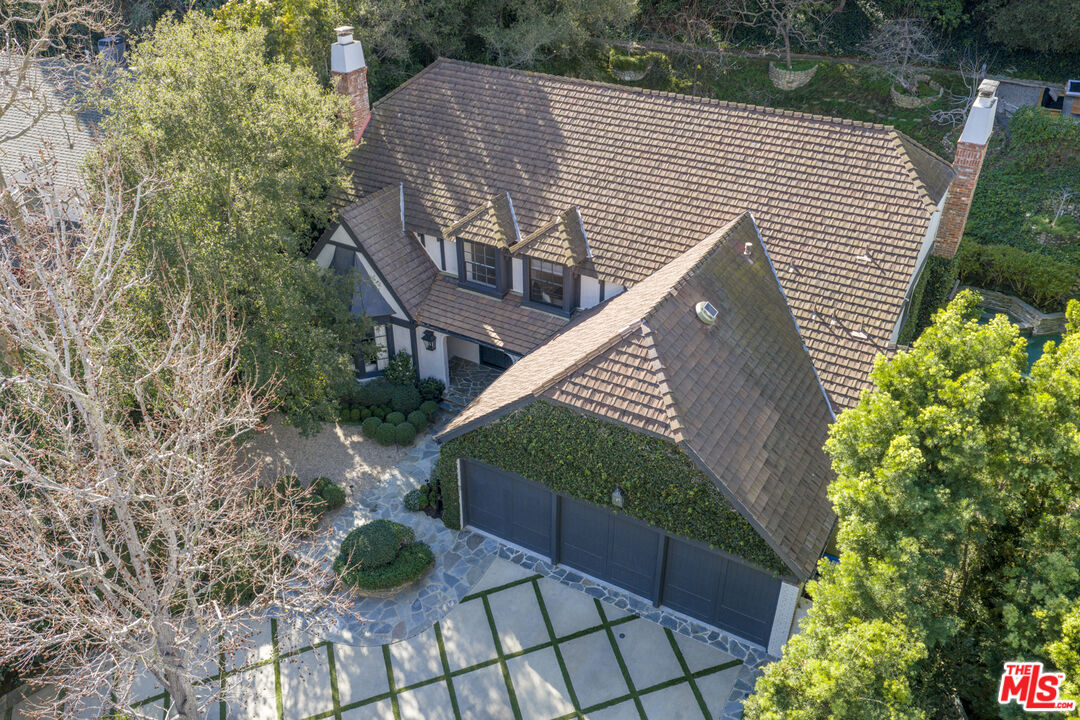
Aerial view of a tree-surrounded home with a tiled roof, ivy-covered garage, and geometric driveway.
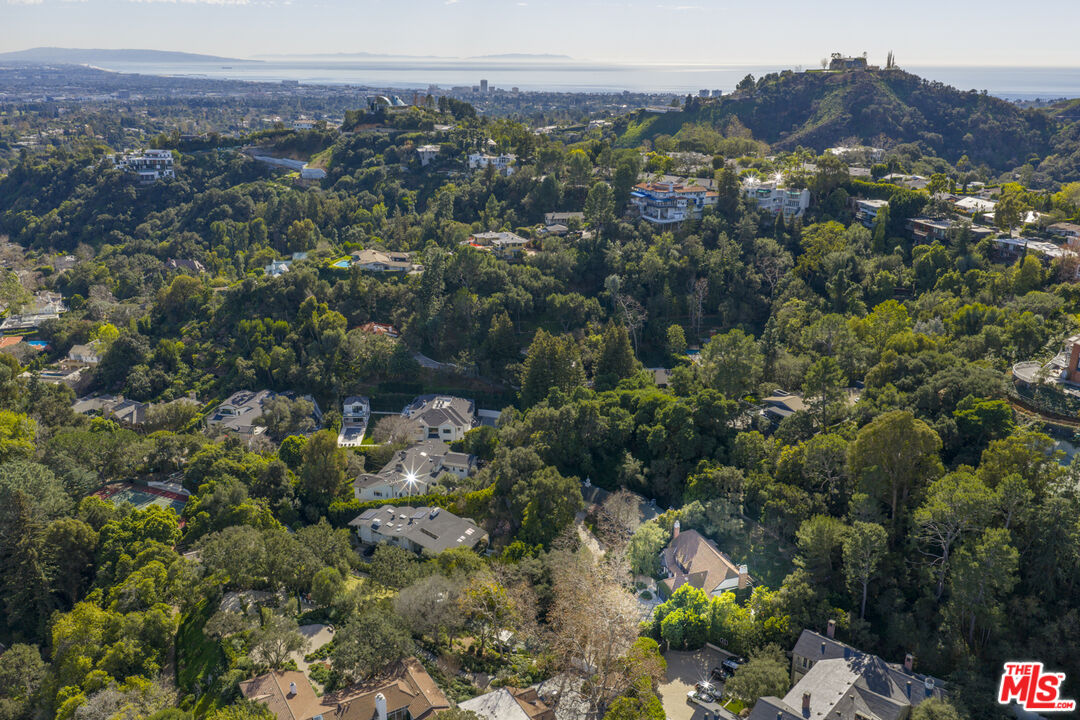
Aerial view of wooded Los Angeles homes, with hills and ocean in the distance.
Two-story stucco home with ivy-covered garage, manicured shrubs, and a stone walkway to the front door.
Two-story home with an ivy-covered gable, three-car garage, and stone driveway.
Living room with cream seating, exposed beams, and a dark brick fireplace beside French doors.
Dining nook with a built-in window bench, round table, pale Roman shades, and hardwood floors.
Kitchen and breakfast nook with white cabinetry, a round marble table, and large garden-facing windows.
White kitchen with stainless steel appliances, a large range, and dark hardwood floors.
Dining room with a rustic wood table, upholstered chairs, and French doors.
Staged living room with white sofas, a pale fireplace, and a vaulted white-beamed ceiling.
Two-story foyer with a carpeted staircase, white railings, and an adjoining living room with built-in shelves.
Staged bedroom with neutral bedding, a fireplace, window seat, and dark wood floors.
Bright white bathroom with a double-sink black stone vanity and exposed chrome plumbing.
White bathroom with a clawfoot tub beneath a large window and a glass-enclosed shower.
Walk-in closet with white built-ins, open cubbies, hanging rods, and an upholstered ottoman.
Staged bedroom with a large bed, neutral bedding, dark wood floors, and a window seat.
Bathroom with a glass shower, black stone vanity countertop, and striped wallpaper.
Staged bedroom with a white bed, abstract artwork, and doorways to a sitting area and bathroom.
White bathroom with a glass subway-tile shower and black stone vanity countertop.
Upstairs landing with dark hardwood floors, white balusters, a geometric chandelier, and a bright window.
Living room with white sofas, built-in bookcases, and a wall-mounted television.
Laundry room with white built-in cabinets, a long countertop, and stacked washer and dryer.
Swimming pool with a stone patio, lush landscaping, and outdoor seating.
Backyard swimming pool beside a stone patio with outdoor dining furniture and lush greenery.
Hillside yard with stone retaining walls and stepping stones beside the house.
Gravel patio furnished with wooden seating and low tables beside a wooded home with a brick chimney.
Aerial view of a wooded backyard with patio seating, winding stone paths, and a pool beside the roof.
Aerial view of a tree-surrounded home with a tiled roof, ivy-covered garage, and geometric driveway.
Aerial view of wooded Los Angeles homes, with hills and ocean in the distance.
See all photos
Two-story stucco home with ivy-covered garage, manicured shrubs, and a stone walkway to the front door.

13176 Boca De Canon Ln

$5,995,000  |  13176 Boca De Canon Ln, Los Angeles, CA 90049

Charming country English gem, lovingly remodeled and tucked away at the end of a quiet cul-de-sac on a private road in lower Mandeville Canyon. This turnkey home is set behind gates and surrounded by lush greenery, offering a sense of privacy and security. Features include a double-height entry, step-down living room with a vaulted wood beam ceiling & fireplace, formal dining room, and a paneled library/den with built-ins. The cook's kitchen offers a walk-in pantry, breakfast nook with bay window and a built-in banquette. The kitchen is situated next to the cozy family room with fireplace and french doors leading to patios, pool, spa, fruit trees, and lush gardens. Four en-suite bedrooms (three up and one down) include a luxurious primary suite with sitting area, fireplace, spa-like bath, dual sinks and a large walk-in closet. Rich hardwood floors throughout, detailed moldings and paneling, generous laundry room with sink, two washers and two dryers plus an oversized three-car finished garage with custom flooring and plenty of storage. Other notable amenities include water filtration and softener throughout, kitchen RO filter, security cameras, alarm, fruit trees and an outdoor shower & BBQ. This tranquil setting is just minutes from the Brentwood Country Mart, downtown Brentwood and many other daily conveniences.

Request Info

FOR_SALE

Status

4

Bedrooms

5

Bathrooms

3,768 Sq.Ft.

Living Area

1979

Year Built

Features & Amenities

Interior

Total Bedrooms:
4
Total Bathrooms:
5
Full Bathrooms:
4
Half Bathrooms:
1
Laundry Room:
Laundry Area, Inside
Flooring:
Hardwood, Tile
Fireplace:
Family Room, Primary Bedroom, Living Room
Appliances:
Alarm System, Built-Ins, Dishwasher, Dryer, Garbage Disposal, Freezer, Range/Oven, Recirculated Exhaust Fan, Refrigerator, Washer

Area & Lot

Status:
For Sale
Living Area:
3,768 Sq.Ft.
Lot Size:
0.52 Acres
MLS® ID:
26993883
Type
Residential
Year Built:
1979
Neighborhood:
Brentwood
Architecture Styles:
Country English
View Description:
None

Exterior

Stories:
2
Pool:
Heated, In Ground, Private
Parking:
Garage - 3 Car, Driveway
Heat Type:
Central
Air Conditioning:
Air Conditioning

Financial

Sales Price
$5,995,000
Zoning
LARE40

Location

Brentwood

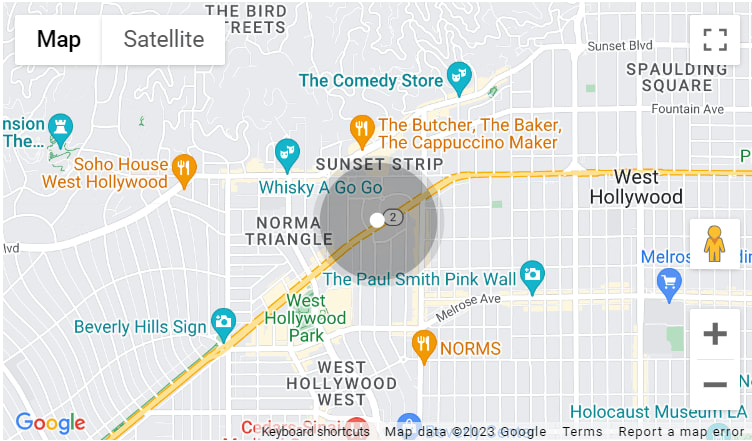
Brentwood includes high-style boutiques and trendy restaurants balanced by large secluded houses .
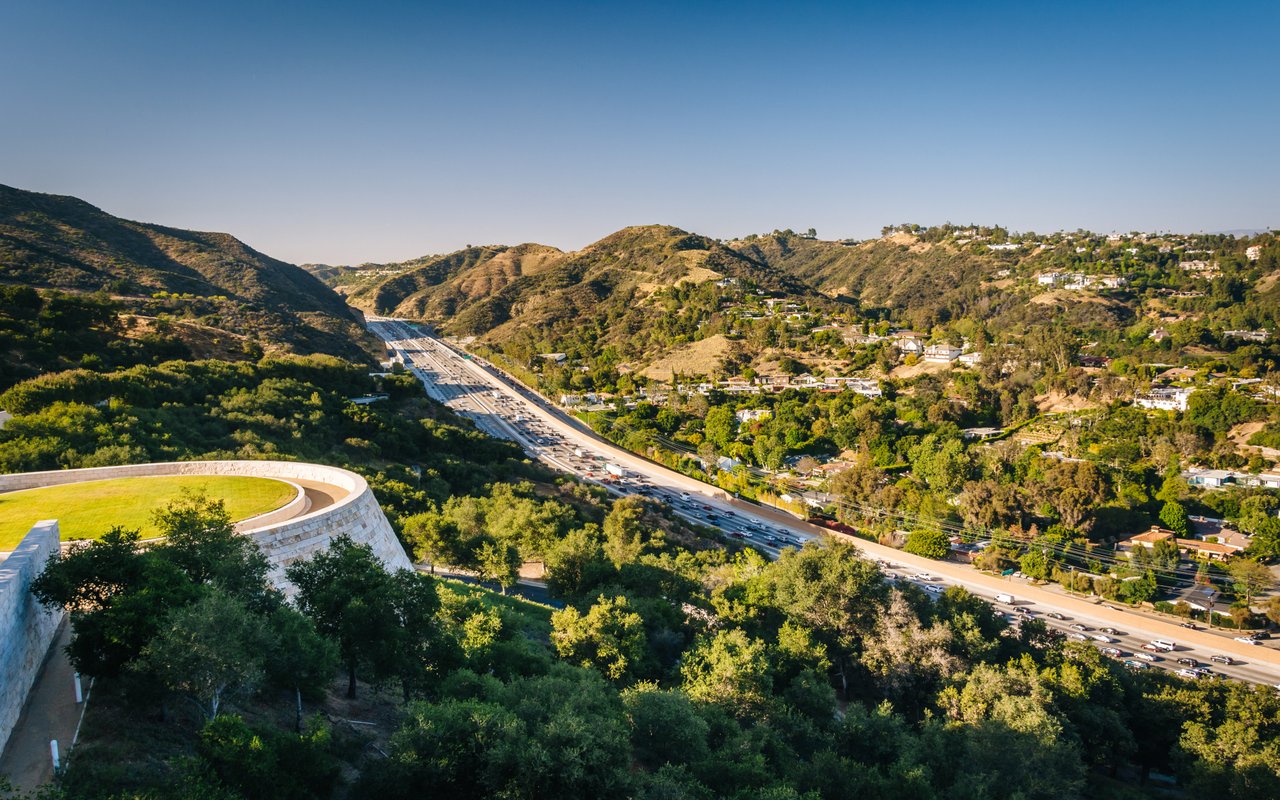
Hillside homes and a busy freeway wind through a sunny valley.

Work With Us!

With a wealth of knowledge, Amy & Jamie are here to help you find your dream home. Don't hesitate to contact us now!

Contact Us
Follow Us On Instagram